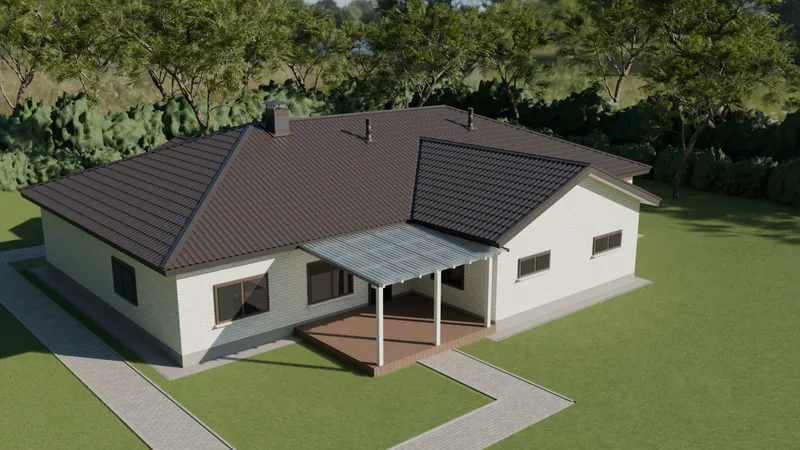
Tile profile and Tile profile Ekstra
Price from 9,20 € / m² incl. VAT7,60 € / m² excl. VAT
Excl. VATIncl. VAT
The price depends on the coating, material thickness and quantity ordered.
House with terrace, Tile profile, RR32 Dark brown See how it looks on a house Tile profile in the roof visualiser - choose the colour, rainwater system and accessories.

The tile profile is one of the most popular types of metal roofing for private houses in Latvia and the Baltics. The profile imitates the look of classic clay tiles, while offering the durability, easy installation and wide choice of colours typical of metal. There are two versions – the Standard tile profile with a wave height of 40 mm and the Tile profile “Ekstra” with a wave height of 45 mm.

Technical specifications of the standard tile profile


Standard tile profile cross-section and dimensions

Use Roofing
Material thickness 0,45–0,60 mm
Wave length 350 mm
Wave height 40 mm
Cover width 1100 mm
Coatings Polyester, Matt Pol, Pural BT, Pural BT Matt
Minimum / maximum profile length 800–8500 mm
Minimum roof pitch 15° (¼ from horizontal)

Technical specifications of the tile profile “Ekstra”


Tile profile Ekstra cross-section and dimensions

Use Roofing
Material thickness 0,45–0,60 mm
Wave length 400 mm
Wave height 45 mm
Cover width 1100 mm
Coatings Polyester, Matt Pol, Pural BT, Pural BT Matt, PVC
Minimum / maximum profile length 800–8500 mm
Minimum roof pitch 15° (¼ from horizontal)

General information

The tile profile recreates the look of a classic tiled roof and is suitable for both new buildings and roof renovation. Together with the external walls and floor structures, a metal roof forms the outer shell of the building, protecting it from precipitation, wind and temperature changes. In Latvia the temperature can range from -30 °C to +30 °C, and the roof must be able to keep a stable indoor climate all year round.

For a roof to work properly, it must provide three main properties:

  • Watertightness – the roof protects against rain, snow and other precipitation.
  • Wind resistance – correct fixing keeps the structure secure in a storm.
  • Ventilation – sufficient air circulation prevents condensation and extends the lifespan of the roof.

The profiles are made to order in the length you need (up to 8500 mm), which reduces material offcuts and installation costs. If panels have to be joined lengthwise, the overlap must be at least 200 mm.

CE marking confirms that the product complies with European construction standards. The tile profiles made by SIA Toode have a declaration of performance according to standard EN 14782.

The main difference is the size of the wave: the standard version has a wave length of 350 mm and a height of 40 mm, while the “Ekstra” version has a length of 400 mm and a height of 45 mm. The “Ekstra” version looks more solid and more closely imitates the proportions of a classic tile. Both have the same cover width – 1100 mm.

The minimum recommended roof pitch is 15° (about ¼ from horizontal). A lower pitch can cause water to collect and a risk of leaks. If the pitch is borderline, we recommend consulting our specialists.

Both are suitable for the tile profile. A thickness of 0.50 mm gives greater stiffness and durability, which is especially recommended for wider rafter spacing or areas with higher snow loads. A thickness of 0.45 mm is the more economical choice for standard conditions with normal rafter spacing.

Yes – the profiles are made to order in lengths from 800 mm to 8500 mm. Ordering the length you need reduces leftover material and makes installation easier. For complex roofs, our specialists can calculate the exact number and lengths of panels you need.

Yes. SIA Toode tile profiles have a declaration of performance according to standard EN 14782 and CE marking. The declaration can be downloaded under the “Documents” tab.

Besides the roofing itself, a complete tile profile roof also needs flashings – a system of sheet metal parts that keeps the roof fully watertight at the ridge, edges, valleys and around chimneys. All flashings are available in the colours of the Toode RR catalogue, so they blend in with the overall look of the roof.

The main flashings

Ridge

Closes the top of the roof, keeping moisture, dust and insects out from under the roofing. The ridge is adapted to the specific roof pitch and fixed to the tops of the profile waves with 4.8×20 mm screws with sealing washers. On low-pitched roofs, it is also recommended to install a ridge seal that closes the gap between the waves and the ridge. A ventilated ridge seal is also available, which lets air circulate in the roof space.

Verge

Closes the edge of the roofing so that rainwater cannot get under the profile from the side. Its folded edge covers the top of the wave. Installed from the bottom up; overlap between verge flashings – at least 50 mm.

Valley

Keeps the roof watertight where two roof slopes meet at an internal angle. Installed before the profile panels, from the bottom up; overlap – at least 200 mm. The panels on each roof slope must leave at least 200 mm of the valley free so that water can drain away.

Eaves flashing

Installed at the bottom of the roof and leads water from the profile into the gutter.

It also protects the fascia boards from moisture.

Fixed to the first batten; overlap between eaves flashings – 50 mm. It is best to install the gutter before the eaves flashing and the profile panels.

Abutment

Makes a watertight joint between the roofing and a vertical wall – for example at a chimney or the wall of a roof terrace. The top edge of the sheet is inserted into a groove in the wall and filled with sealant. Every joint must be made so that water always runs down the roof, not under the sheet.

Fixing screws

Two main types of screws are used to install the tile profile:

Screw Use Consumption
4.8×28 mm with sealing washer Fixing profile panels to timber battens ~6 pcs/m²
4.8×20 mm with sealing washer Fixing flashings to the profile panels ~5 pcs/lm

Important: never use an angle grinder with an abrasive disc to cut the sheets – heat and sparks damage the coating and cause corrosion at the cut edges. Use tin snips or other non-abrasive methods. Brush away metal filings immediately after cutting.

We recommend ordering everything together to guarantee that the colours match and to arrange a single delivery. The flashings are made from the same coated steel as the profiles, so the colour match is more accurate than when ordering separately at different times.

Standard flashings are available in the colours of the Toode RR catalogue. Individual orders are possible in some cases – contact our sales department to find out the options and lead times.

On a low roof pitch (under 30°), it is recommended to install a ridge seal that closes the gap between the profile waves and the ridge. Keep in mind that the seal reduces airflow in the roof space – on steeper roofs it can be left out if ventilation is provided in another way.

The sheets may be cut with tin snips and in other non-abrasive ways. Using an angle grinder with an abrasive disc is not allowed – the heat damages the coating and corrosion will form at the cut edges. Brush away metal filings immediately after cutting, because they rust and can damage the coating surface nearby.

This profile is available in the coatings listed below. The properties of each coating – thickness, corrosion and UV resistance, galvanising and warranty – are compared under Metal roof coatings.

Colour chart

The table shows which colours each coating is available in. Colours on screen are approximate – for an exact choice, ask for physical colour samples.

RR11 - Dark green
RR20 - White
RR21 - Light grey
RR22 - Grey
RR23 - Dark grey
RR2H3 - Anthracite
RR25 - Yellow
RR28 - Dark red
RR29 - Red
RR30 - Beige
RR31 - Light brown
RR32 - Dark brown
RR33 - Black
RR35 - Blue
RR36 - Light green
RR37 - Green
RR40 - Silver metallic
RR41 - Dark silver metallic
RR750 - Brick red
* Approximate colour samples

Colour / coating table

Polyester MATT POL PURAL BT PURAL MATT BT PVDF PVC
RR11 ● ●
RR20 ● ● ●
RR21 ● ● ●
RR22 ● ●
RR23 ● ● ● ● ●
RR2H3 ●
RR25 ●
RR28 ●
RR29 ● ●
RR30 ●
RR31 ●
RR32 ● ● ● ● ●
RR33 ● ● ● ● ●
RR35 ●
RR36 ●
RR37 ●
RR40 ● ●
RR41 ● ●
RR750 ● ●

Pural BT or Pural BT Matt is the best choice for a private house roof – they offer the highest corrosion resistance (RC5+), the best UV resistance and the longest warranty (50 years technical, 25 years aesthetic). If the budget is limited, Matt Pol (RC4) is a good compromise with an attractive matt look. Polyester suits an economical approach in standard conditions.

The RC (Resistance Class) classification describes how well a coating protects against corrosion. RC2 is suitable for dry indoor environments, RC3 for standard rural and urban conditions, RC4 for more aggressive industrial or coastal environments, and RC5+ for very aggressive environments (coastal areas, industrial zones). In practice, RC3-RC4 is enough for private houses in Latvia.

Yes – polyester is a durable, well-proven coating with decades of use. It is one of the most widely used coatings in Europe. Over time the colour fades evenly depending on exposure to the sun, but this does not affect the watertightness or corrosion resistance of the roof. Technical warranty – 30 years.

A PVC coating is very easy to work with, but its minimum installation temperature is +10 °C. In the Latvian climate this means installation is only possible in the warm season. That is why for roofs that will be installed in cooler weather, or in places with frequent frosts, it is better to choose Pural BT, which can be worked even at -15 °C.

The zinc coating mass (g/m²) shows how much zinc has been applied to the steel base on both sides together. The zinc layer is the first protection against corrosion under the polymer coating. The higher the zinc coating mass, the longer the material lasts. For Pural BT and Matt Pol coatings, Toode uses steel with 350 g/m².

The colour samples on screen are approximate – how a colour really looks depends on the monitor calibration, the lighting and the type of coating (glossy or matt). Before making a final decision, we recommend asking for physical colour samples and looking at them in natural daylight.

An individual order is possible in some cases. Contact our sales department with the colour code you want – we will assess the options and the minimum order quantity.

Metallic-effect colours are technically not compatible with the Pural BT production process – they are produced on a polyester base. RR40 and RR41 are available in a polyester coating, which is sufficient for standard conditions of use.

The most popular roof colours in Latvia are RR29 Red, RR32 Dark Brown, RR33 Black and RR23 Dark Grey. In recent years, demand for anthracite (RR2H3) and black (RR33) has been growing fast in modern architectural projects.

In this section you will find all the most important tile profile documents – the declaration of performance, guidelines for receiving and storing materials, and step-by-step installation instructions. Reading the documents before starting work helps avoid the most common mistakes and keeps the warranty valid. Most documents are in Latvian.

Declaration of performance (DoP)

The document behind the CE marking, confirming that the tile profile complies with the European construction standard EN 14782. The declaration lists the main performance characteristics of the material, the applicable standards and the scope of the manufacturer’s responsibility. The document is needed for building permit applications and the technical documentation of the project.

Download DoP (PDF) →

Information on receiving and storing products

The document describes how to receive the delivered profiles correctly, what to check on delivery, how to store the material before installation and what conditions must be met so as not to damage the coating. Following these guidelines keeps the material warranty valid and prevents damage to the coating during transport or storage.

Main principles: store the material at least 20 cm above the ground on crossbeams; galvanised panels in tight packaging for no longer than one week; coloured panels in sealed packaging – for no longer than four weeks. For longer storage, the panels must be separated and air must be able to circulate between them.

Download the guidelines (PDF, LV) →

Yes – the warranty is valid whether the installation is carried out by a certified roofer or by the owner, provided that the work is done according to the SIA Toode installation instructions. Using the correct battens, screws and flashings is a basic condition of the warranty.

Latvian regulations require roofing materials to have CE marking and a declaration of performance. These documents are available for SIA Toode tile profiles and can be downloaded in this section. The DoP number is usually given in the technical documentation of the project.

Coloured panels in sealed packaging may be stored for up to four weeks. For longer storage, the packaging must be opened and the panels separated to let air circulate and prevent condensation. Galvanised panels in sealed packaging may be stored for no longer than one week.

The latest documents can always be found on this page. If you need additional information for a specific project or a more up-to-date version, contact our sales department – we will provide all the documentation you need.

Installing the tile profile is not complicated, but a certain order and technical conditions must be followed to make the roof watertight, wind-resistant and long-lasting. Below is a summary of the instructions – the full installation instructions in PDF format are available under the “Documents” tab.

Delivery and storage

When receiving the goods, check that all ordered materials have been delivered and that there is no transport damage. Report any damage to the seller immediately and note it on the delivery note. Damaged materials must not be installed!

Store the panels on crossbeams at least 20 cm above the ground, protected from direct precipitation. Keep coloured panels in sealed packaging for no longer than four weeks; after that, open the packaging and make sure air can circulate between the panels.

Roof deck and battens

Correct battens are the basis of a successful installation. Before starting work, check the general condition of the load-bearing roof structure, the strength of the rafters and the straightness of the roof plane.

  • Underlay (breather membrane): required for all insulated metal roofs – it leads condensation water out of the roof structure. It is fixed horizontally to the rafters and then held down with counter battens (min. 25×50 mm, 32×50 mm recommended).
  • Battens: use dry boards of min. 100×22 mm (100×25…100×32 mm recommended) if the rafter spacing is less than 900 mm. Nail the battens to the counter battens so that the nails go into the rafters.
  • Batten spacing for the standard tile profile: from the outer edge of the first batten to the centre of the second batten – 300 mm; after that every step – 350 mm (matches the wave length).
  • Batten spacing for the tile profile “Ekstra”: from the outer edge of the first batten to the centre of the second batten – 350 mm; after that every step – 400 mm.
  • The first batten must be 10-12 mm thicker than the others

Installing the panels

Installation can start from either the left or the right side. When starting from the right, each following panel lies on top of the previous one – this holds the previous panel in place and makes it easier to keep them parallel to the eaves.

  • First screw the first two panels with one screw each, align the eaves edge parallel to the batten, and then screw them down fully.
  • Always step only on the low parts of the waves, as close to the batten as possible – this way you avoid deforming the profile.
  • The bottom edge of the panel must extend 30-50 mm beyond the eaves batten.
  • If panels have to be joined lengthwise, the overlap must be at least 200 mm. It is best to stagger the joints so that four sheet thicknesses do not meet at one point.

Screws and consumption

Screw type Use Consumption
4.8×28 mm with sealing washer Fixing panels to timber battens ~6 pcs/m²
4.8×20 mm with sealing washer Fixing flashings to the profile ~5 pcs/lm
4.8×20 mm with sealing washer Joining panel overlaps ~2 pcs/lm

Use tin snips or other non-abrasive tools to cut the sheets. Never use an angle grinder with an abrasive cutting disc – heat and sparks damage the polymer coating and cause corrosion at the cut edges. Brush away metal filings immediately after cutting.

Installing the flashings

Flashings are installed after the main profile panels, except for the valley, which must be installed before the panels. At every joint, make sure that water always runs down the roof – not under the sheet.

  • Valley – installed before the profile panels, from the bottom up, overlap at least 200 mm.
  • Eaves flashing – installed before the gutter; fixed to the first batten.
  • Verge – installed from the bottom up; its folded edge must cover the top of the panel wave.
  • Ridge – installed last; fixed to the tops of the waves on both sides every 400 mm.

Safety at work

Always use personal protective equipment: work gloves, soft-soled shoes and thick work clothes. When lifting panels, make sure nobody is standing underneath. Never hold a sliding panel with your hand – this can cause serious cuts. Use roof ladders or a personal safety system to move around on the roof.

You can start from either the left or the right side. It is best to start with the longest panel – on a rectangular roof slope this is the edge panel, on a polygonal one the middle panel. This makes it easier to keep the panels parallel to the eaves. When starting from the right, each following panel lies on top of the previous one and holds it in place.

Yes – an underlay (breather membrane) is required for all insulated metal roofing. It leads condensation water out of the load-bearing roof structure and protects the interior elements. In Latvia it is also required by building regulations. Follow the underlay manufacturer’s installation instructions.

Small areas of coating damage can be covered with special touch-up paint in the matching colour. Important: do not use aerosol or universal touch-up paints – they do not match the composition of the coating and can speed up corrosion. Touch-up paints can be bought from us.

About 6 screws (4.8×28 mm with sealing washer) per m² are needed to fix the panels to timber battens. For flashings and overlaps, 4.8×20 mm screws with sealing washers – about 5 pcs per metre for flashings and 2 pcs per metre for panel overlaps.

It depends on the coating. The minimum installation temperature for Polyester and Matt Pol is 0 °C; Pural BT and Pural BT Matt can be installed down to -15 °C; PVC needs at least +10 °C. At low temperatures the material becomes stiffer and less flexible – take care when cutting and bending.