
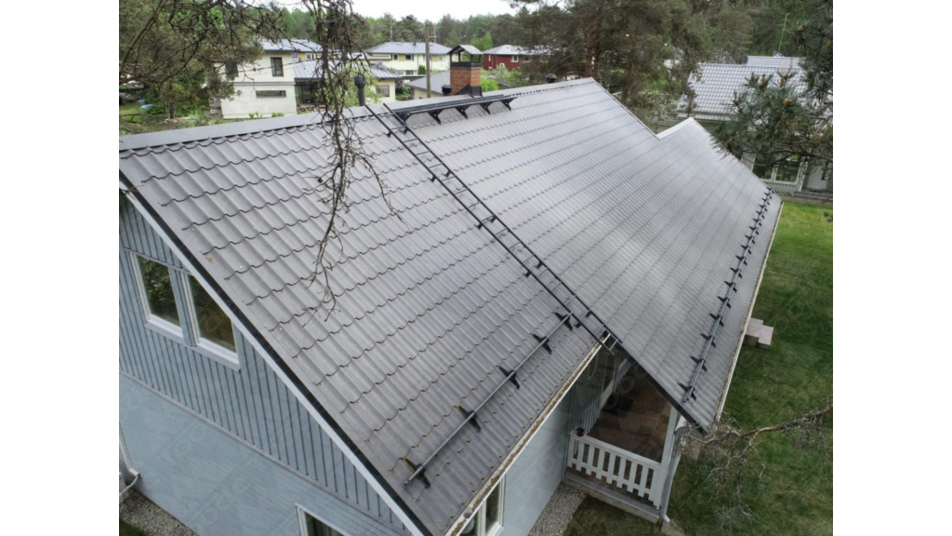
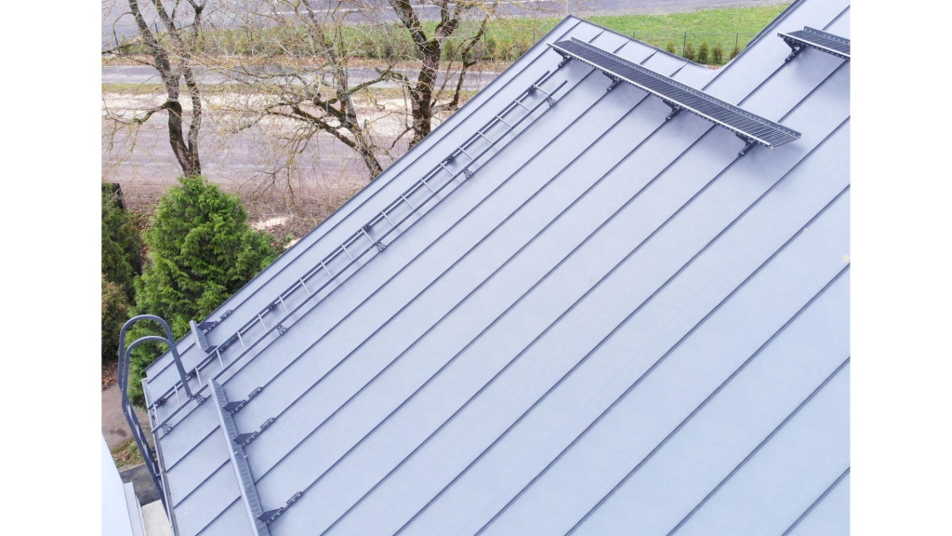
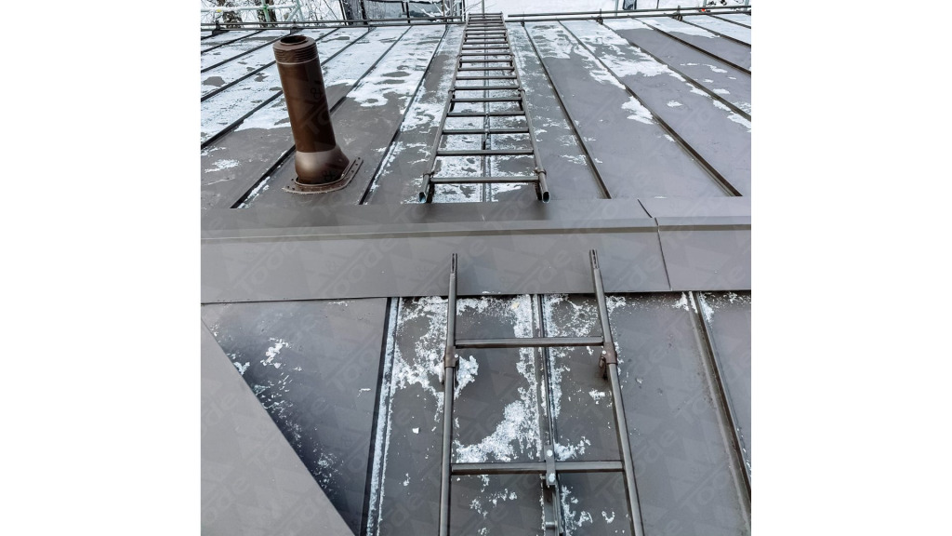
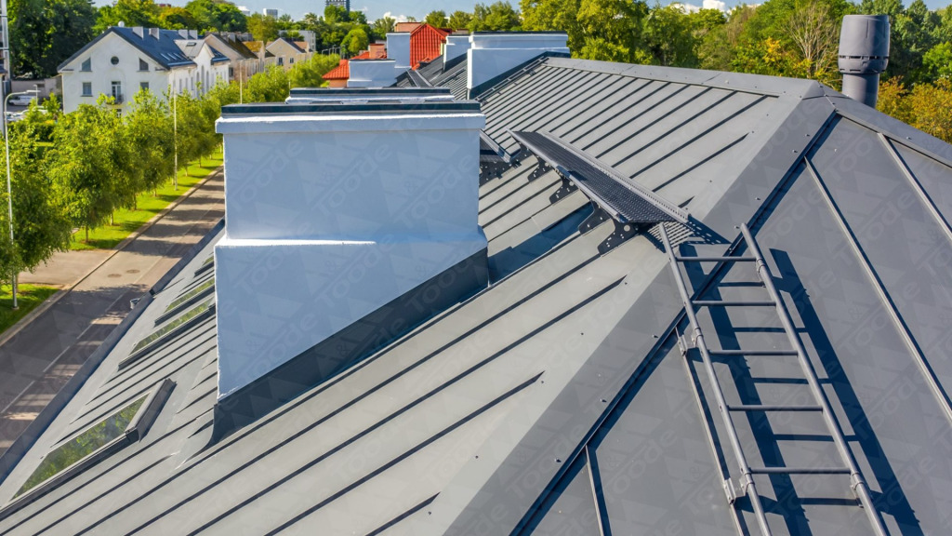
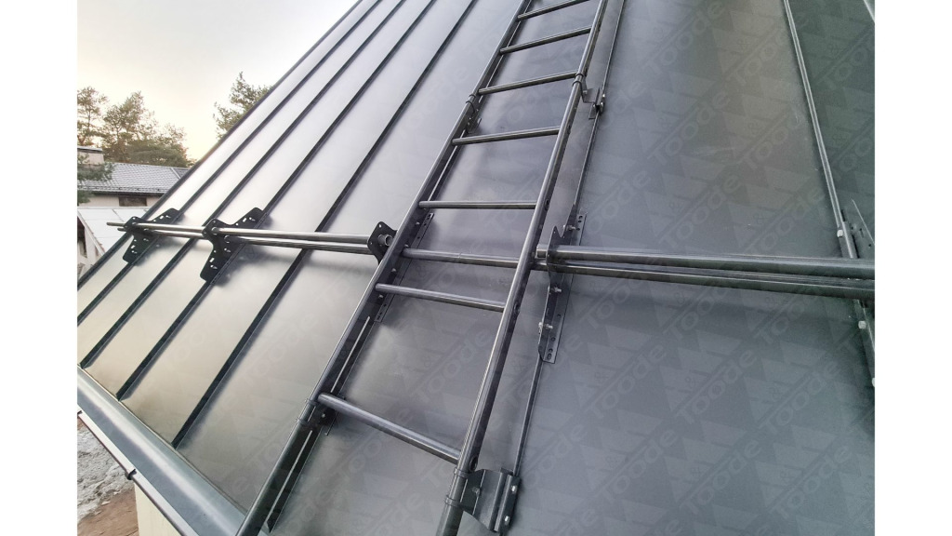
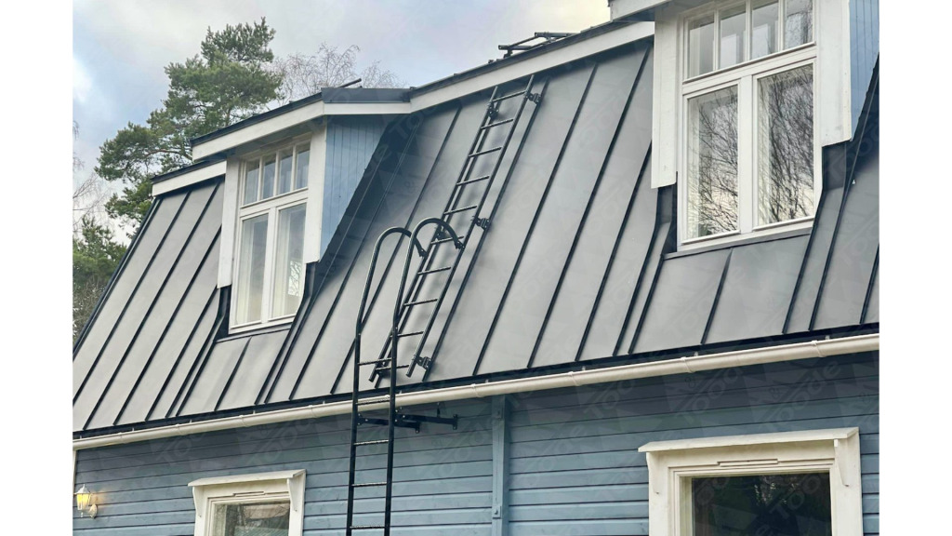
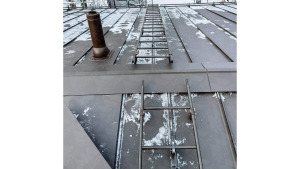
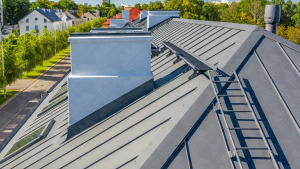
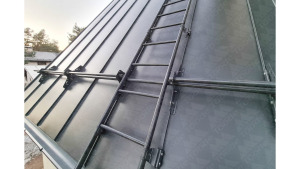
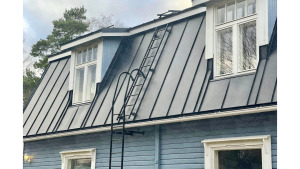
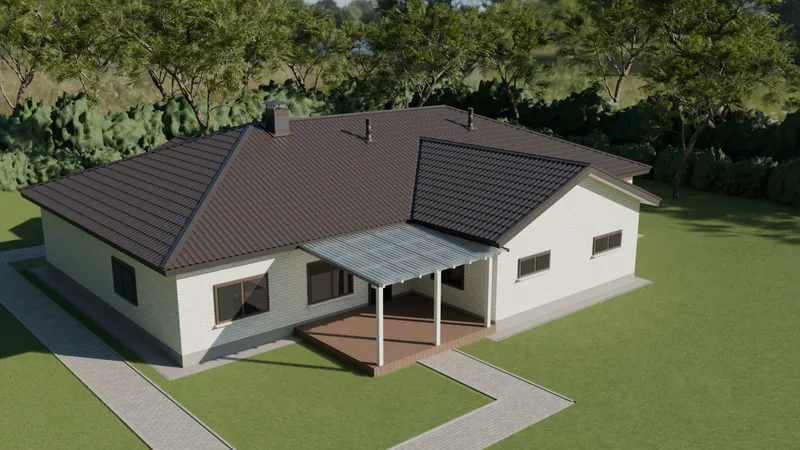
Roof ladders give safe access to the roof for maintenance, chimney sweeping and other technical work. This solution is designed for installation on tile profile and trapezoidal metal roofs.
The ladder system consists of the ladder frame, roof brackets, protective seals and connecting parts. Roof ladders are available in 1200 × 450 mm and 3000 × 450 mm sizes, and several ladder sections can be joined if needed.
The ladder system components are available in the colours of the TOODE RR catalogue, and in other colours to individual order.
Roof ladder installation video
The video shows how a roof ladder is installed and the correct order for installing the main components.

Ladder system
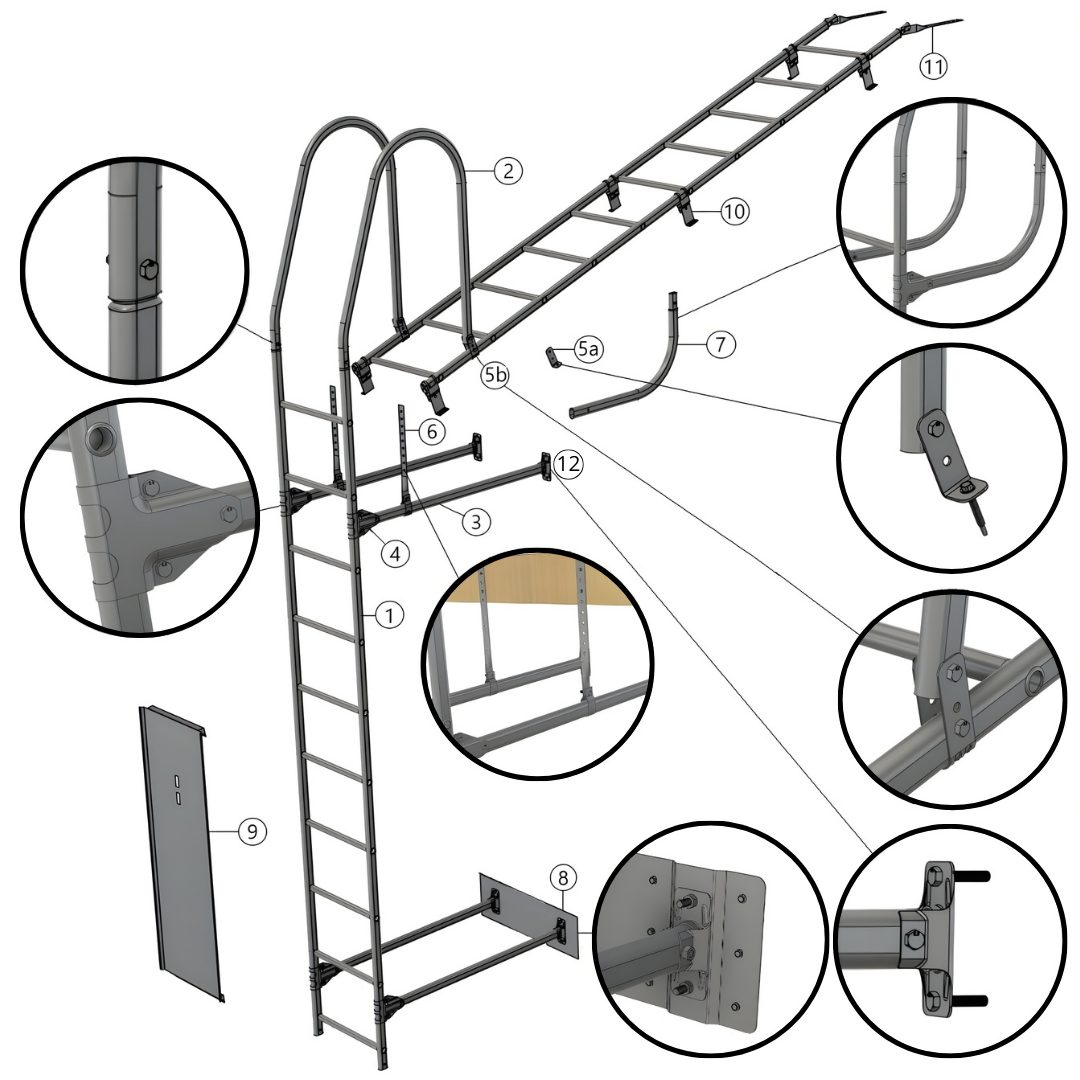
The picture shows a complete roof and wall ladder system with all its components. (Click on the picture to enlarge it!)
- 1 – Roof ladder (1200 × 450 mm or 3000 × 450 mm)
- 2 – Upper ladder hoop
- 3 – Ladder wall bracket
- 4 – Ladder wall/hoop T connector
- 5a – Ladder hoop bracket L
- 5b – Ladder hoop bracket U
- 6 – Ladder eaves bracket
- 7 – Lower ladder hoop
- 8 – Wall ladder bracket support plate
- 9 – Ladder guard
- 10 – Ladder roof bracket
- 11 – Ladder ridge bracket
- 12 – Ladder wall bracket clamp
Installing a roof ladder on a tile profile or trapezoidal roof
1. Work out the ladder length you need
To choose a suitable roof ladder length, measure the distance from the ridge to the eaves and subtract about 400 mm.
Then choose the most suitable standard ladder frame length. If a longer length is needed, several ladder sections can be joined together.
2. Install the roof ladder brackets
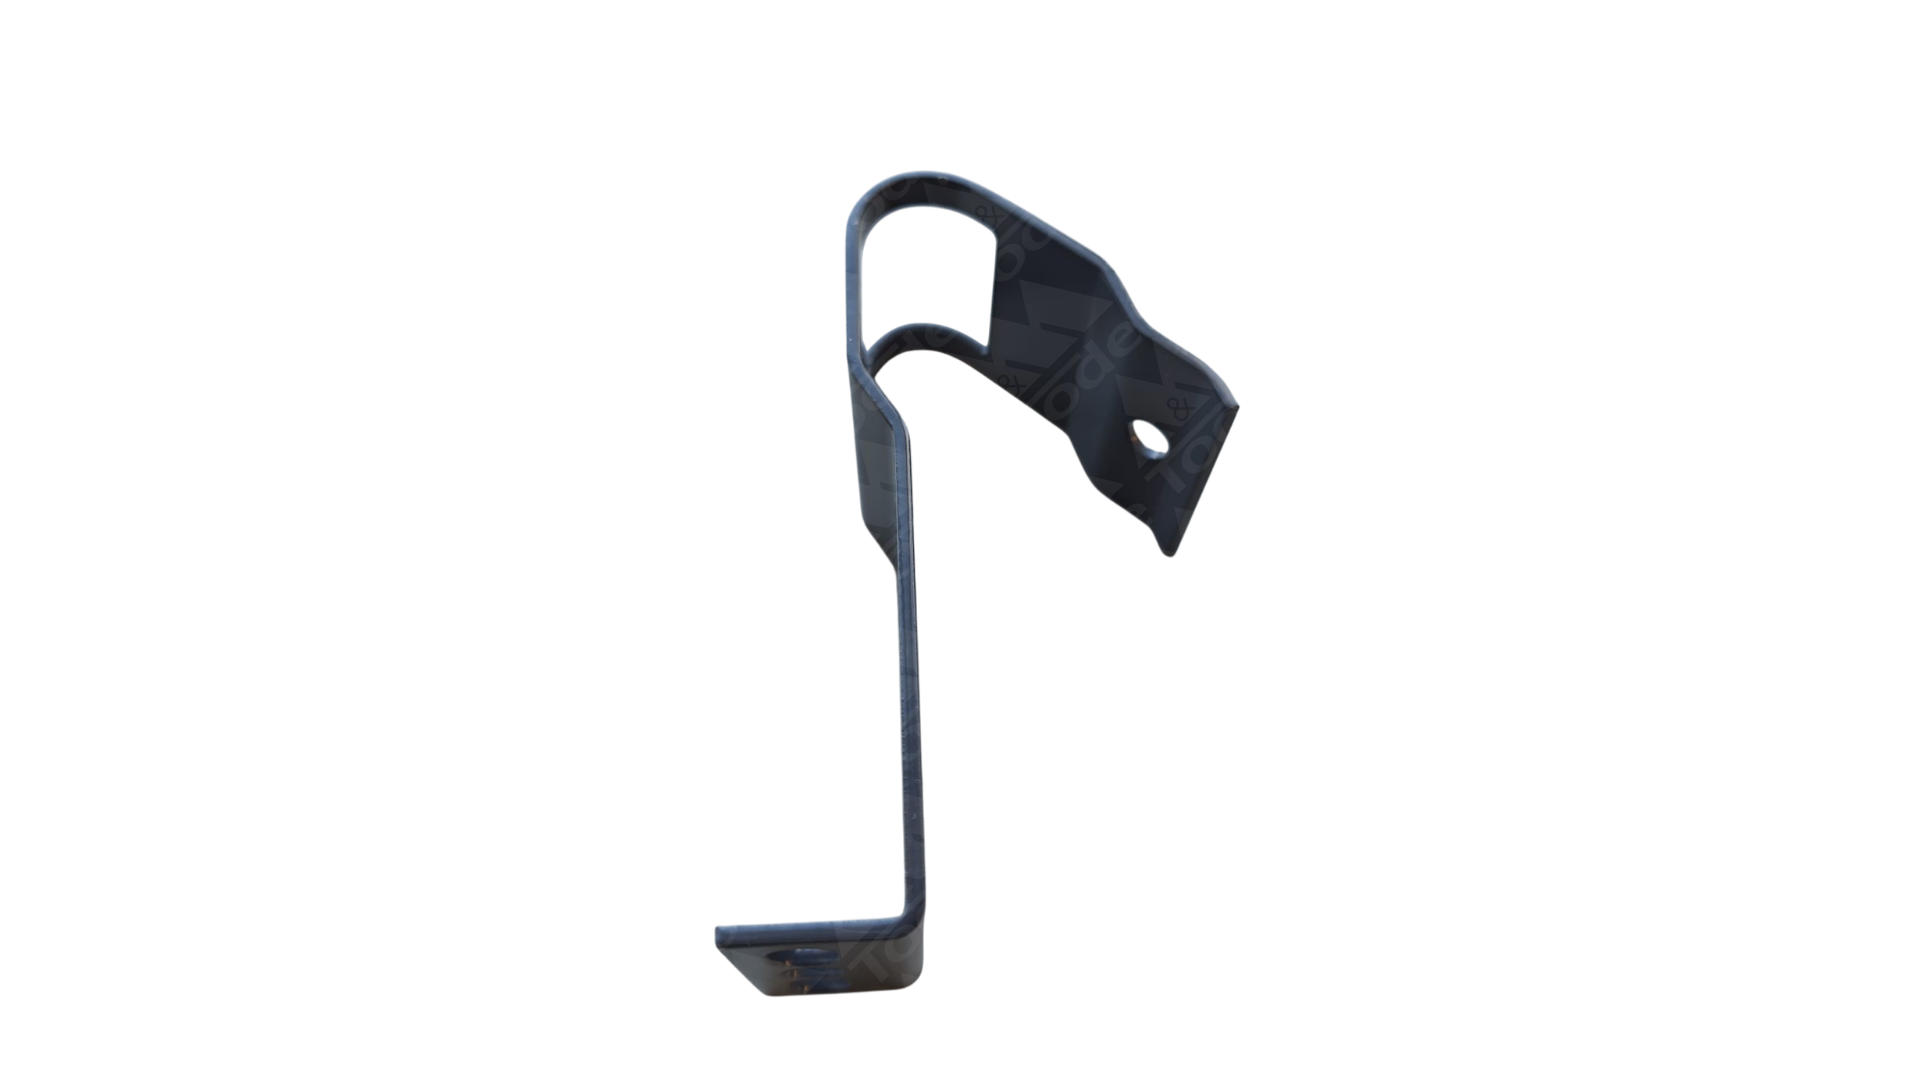
The roof ladder brackets are designed for installation on tile profile and trapezoidal metal roofs. They give a stable connection between the ladder and the roof structure.
The brackets are fixed to the ladder frame with M8 × 30 screws and nuts.
3. Use protective seals
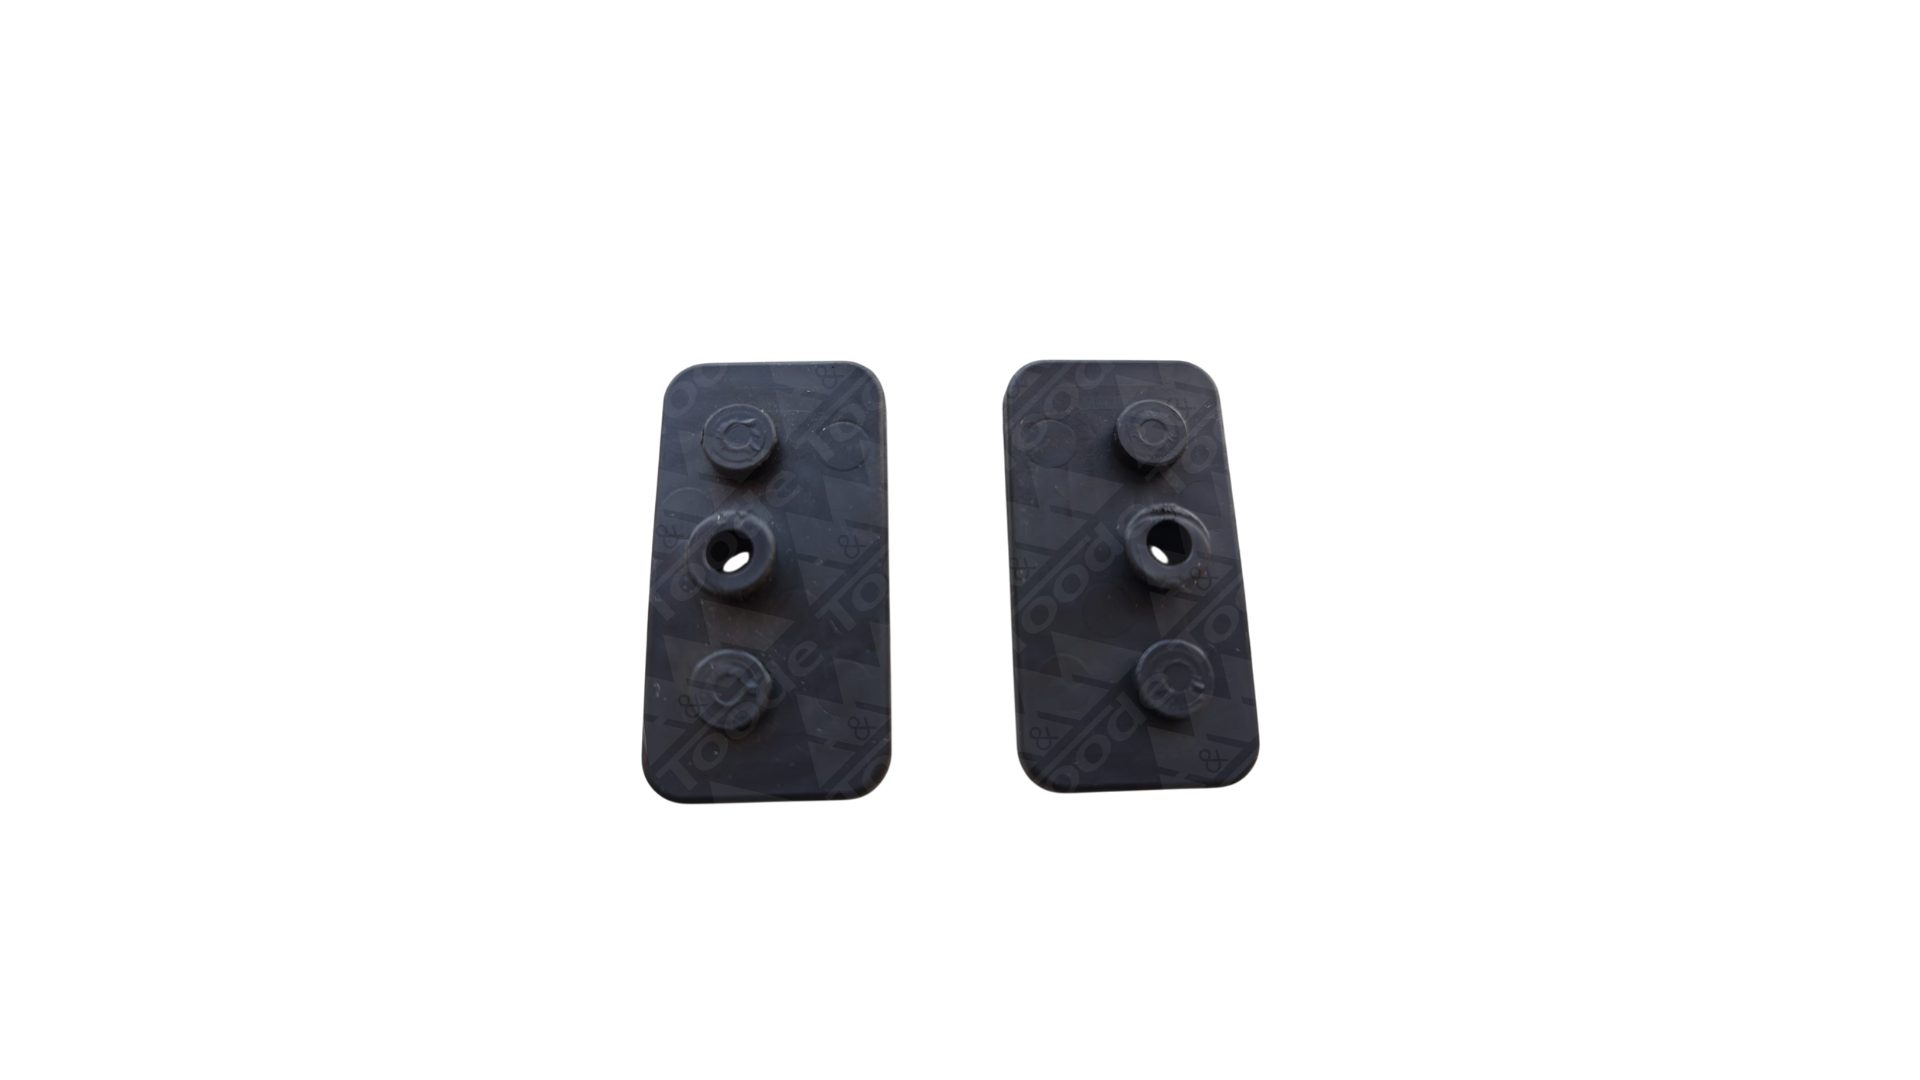
To prevent direct metal-to-metal contact and protect the roofing surface from damage, special protective seals are used with the ladder brackets.
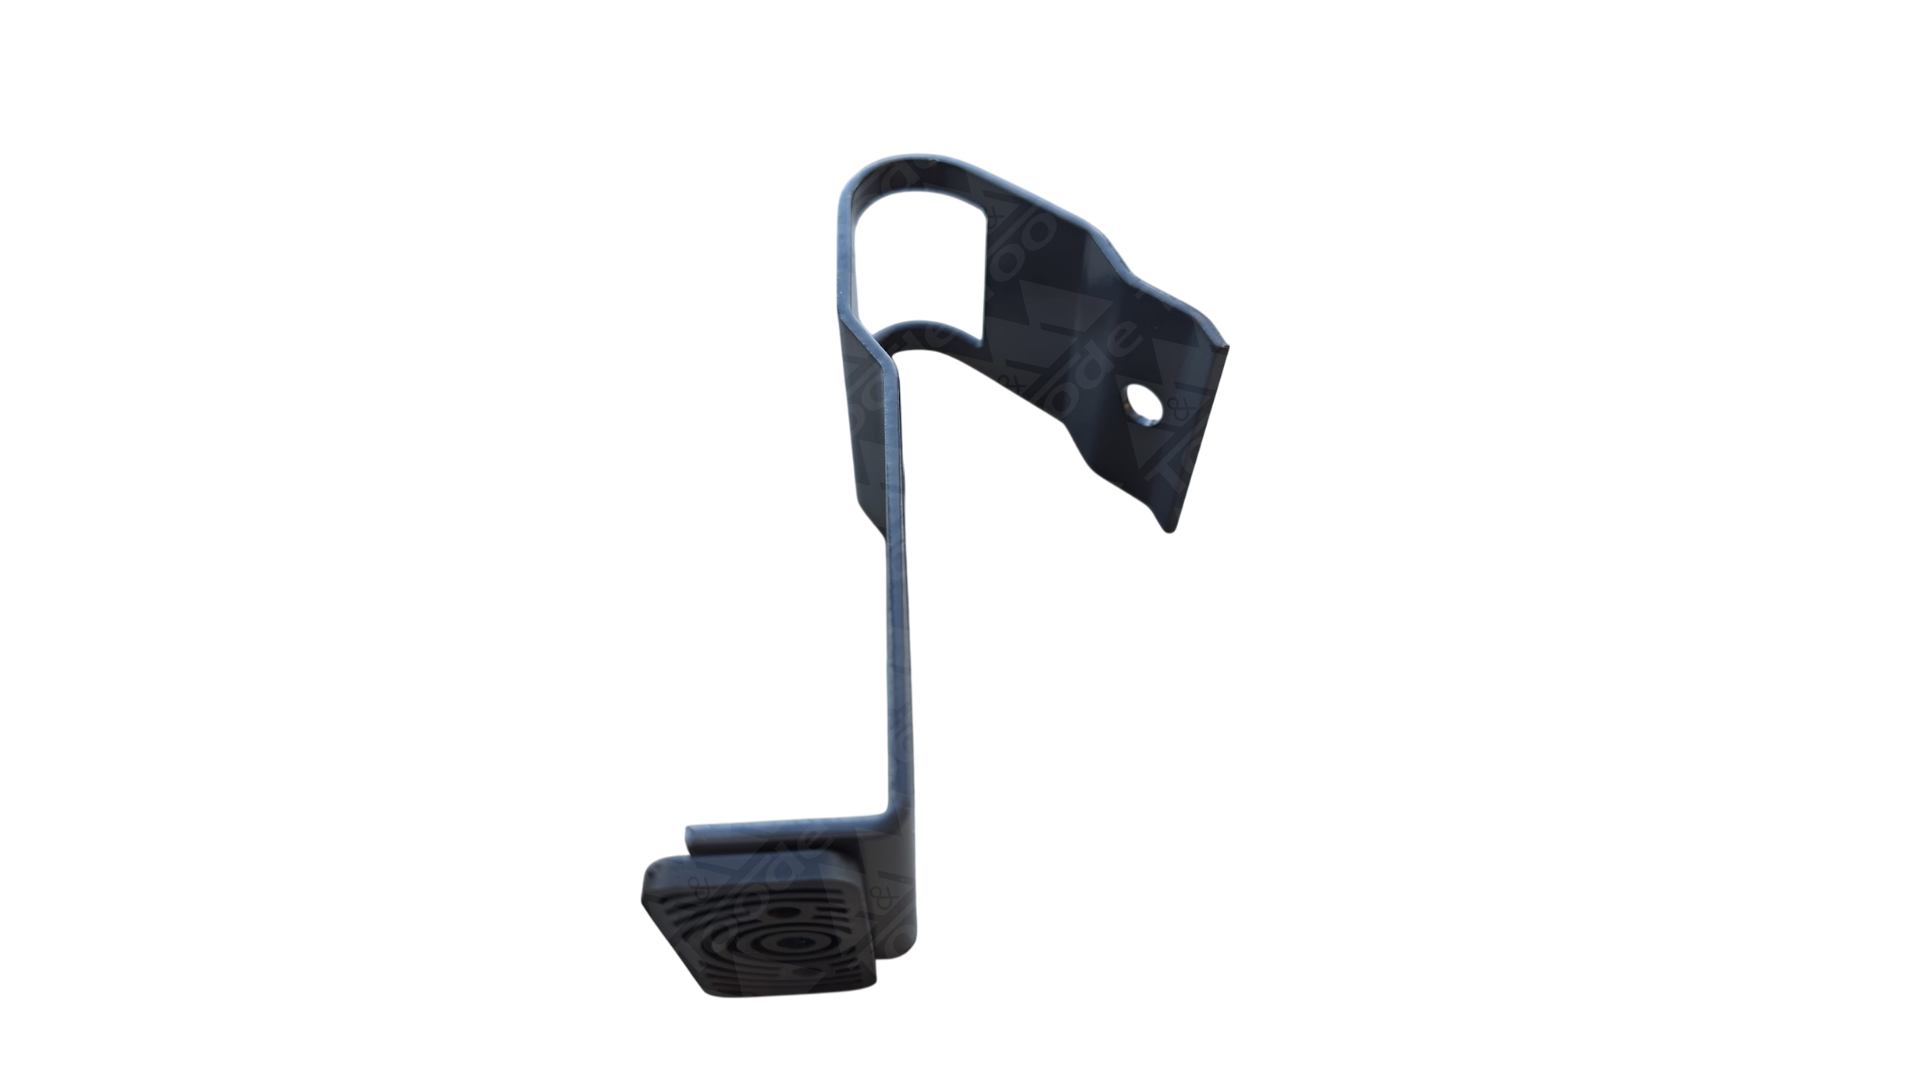
The seals are placed between the roofing and the bracket, giving a gentle and stable installation.
4. Adjust the bracket to the ladder frame
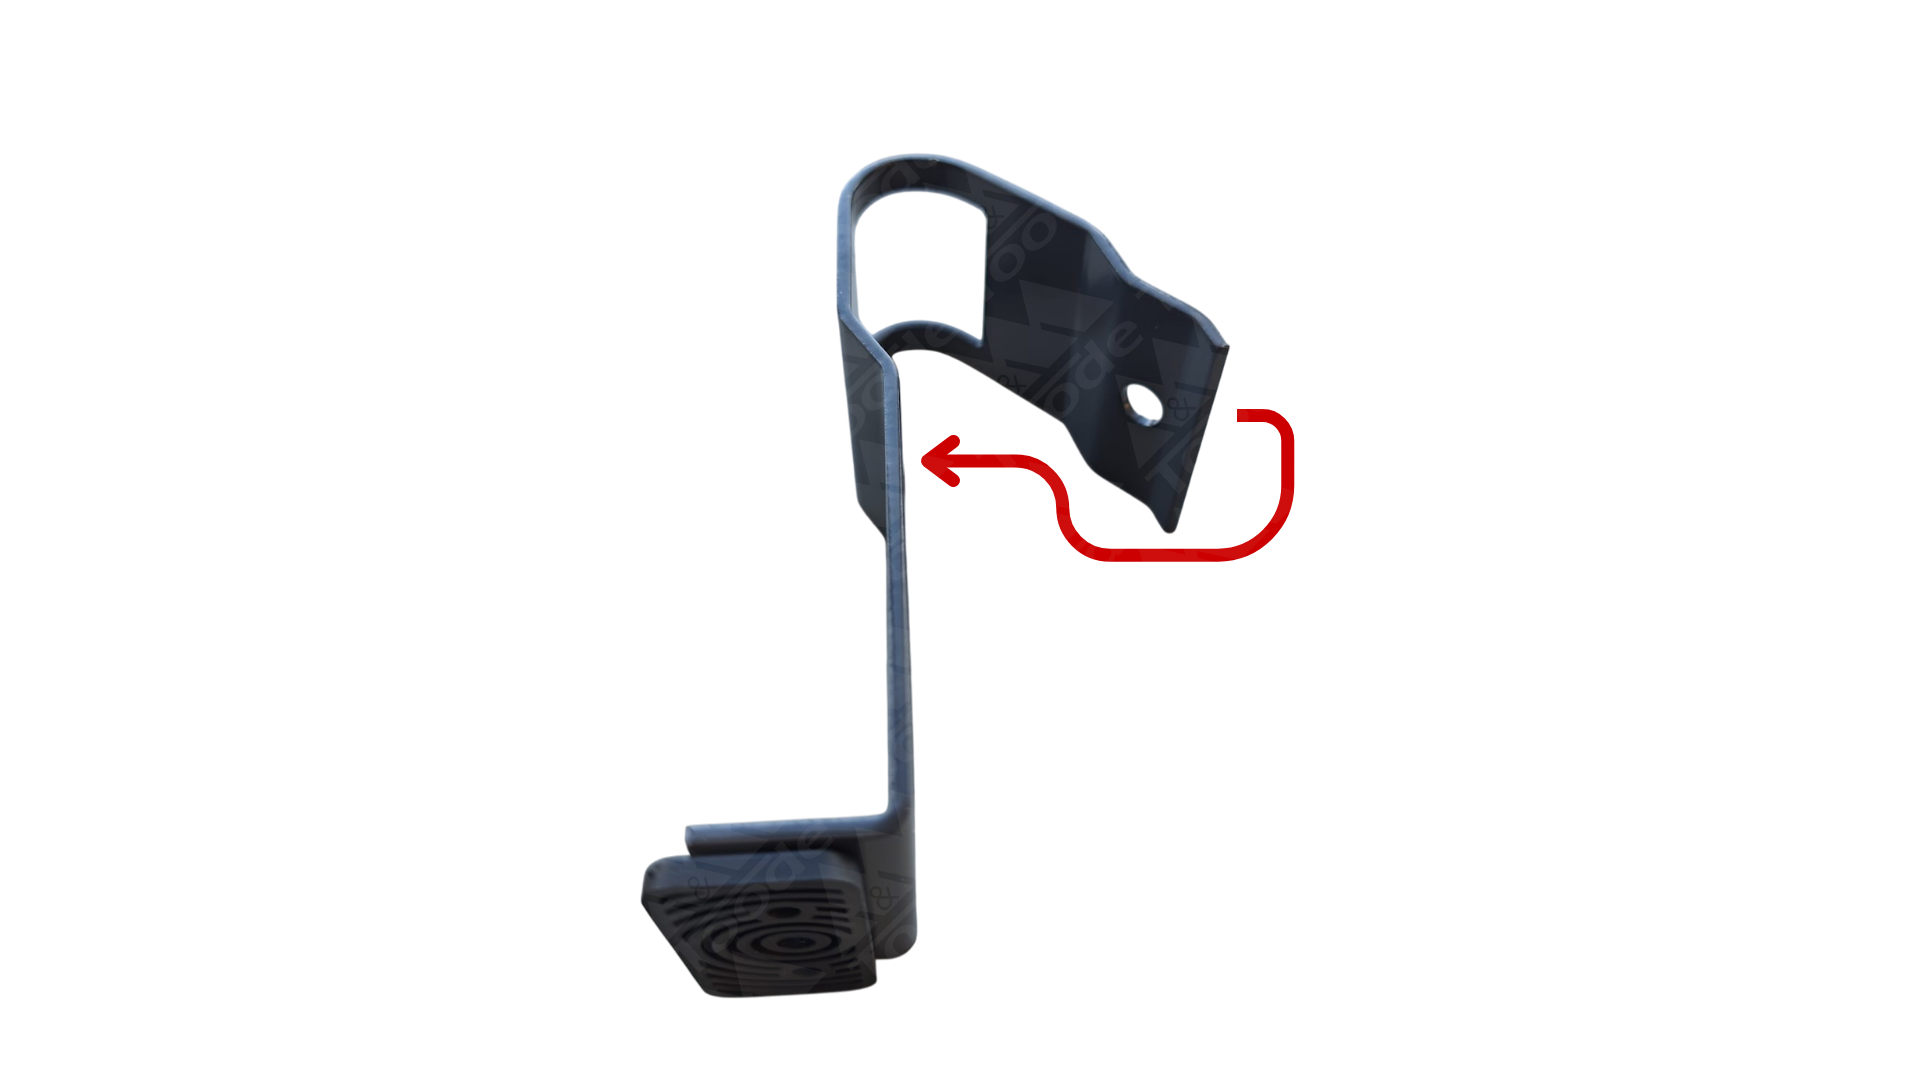
Before final tightening, the bracket must be adjusted to the shape of the ladder frame so that it fits the structure tightly.
The ladder brackets must be installed over the roof battens or another load-bearing structure. The maximum distance between brackets is 1400 mm.
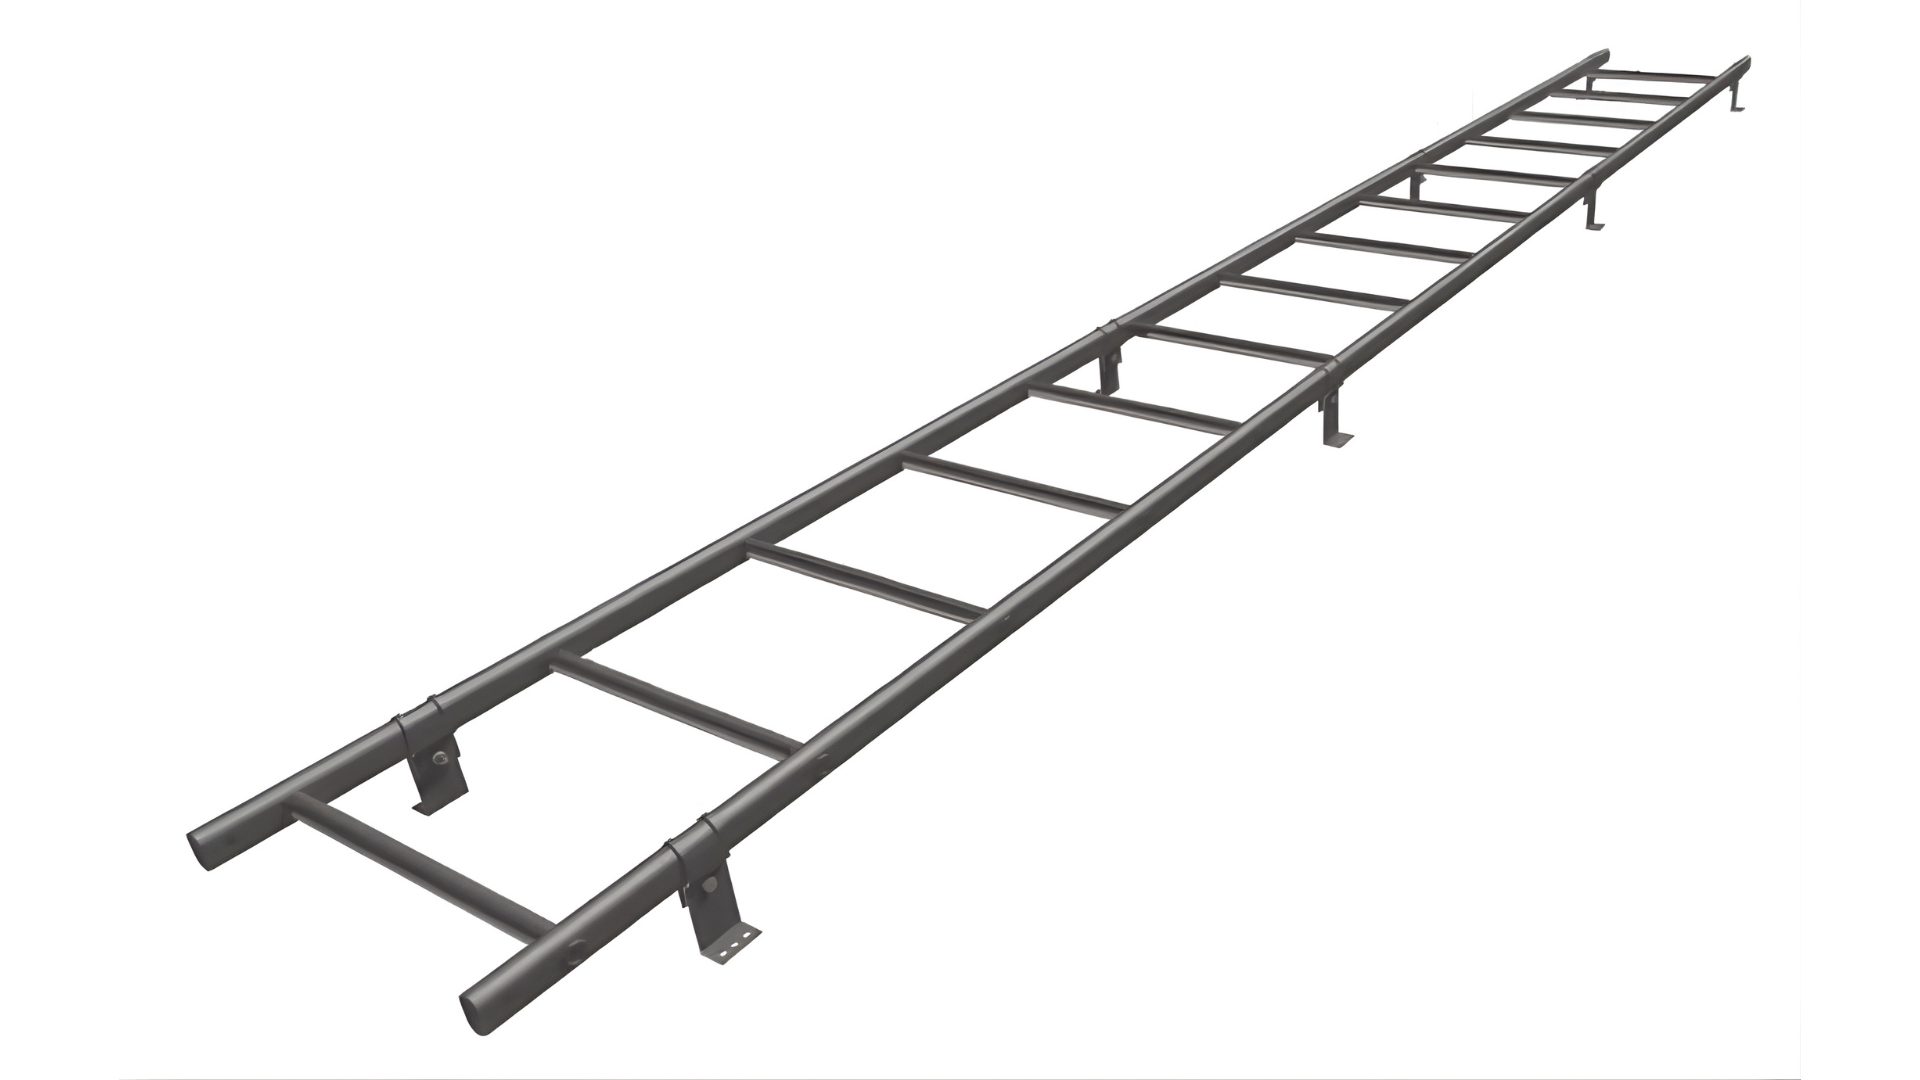
5. Join several ladder sections
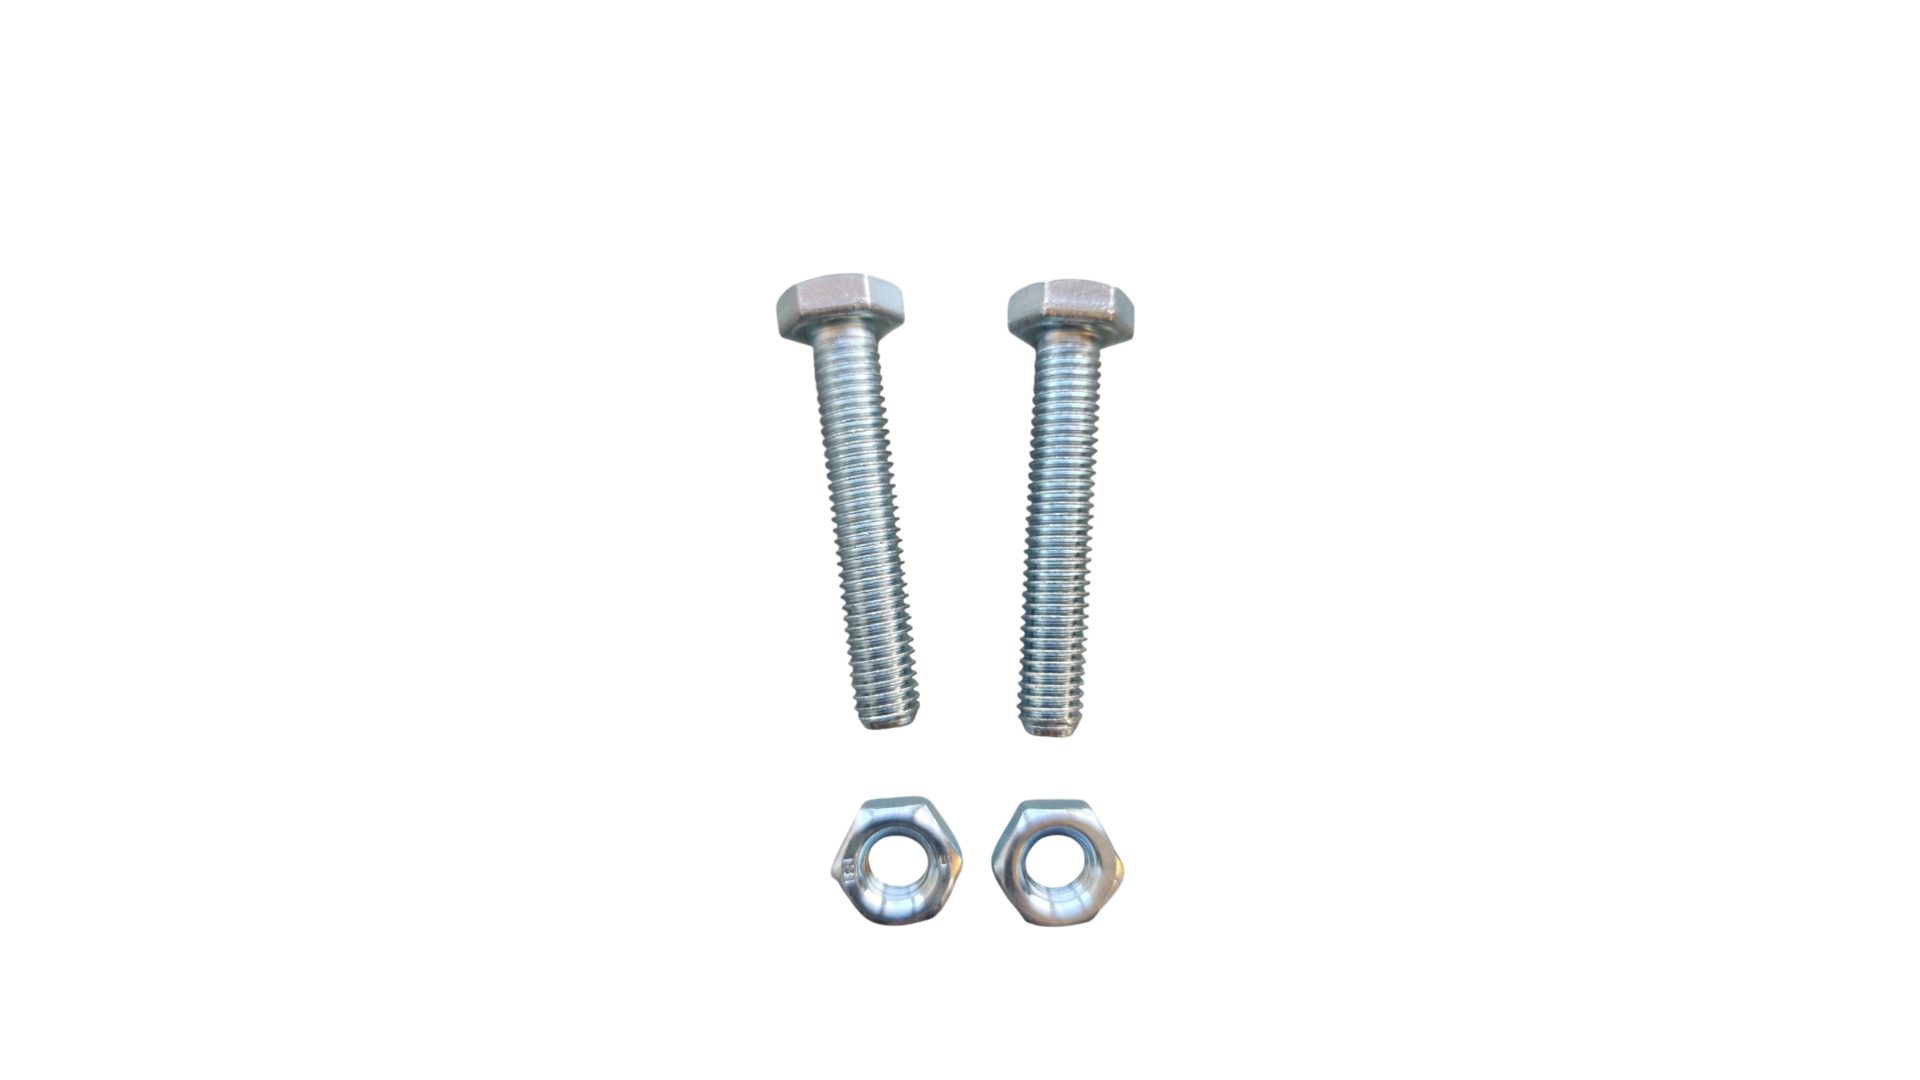
If a longer roof ladder is needed, several ladder frames can be joined. One ladder frame slides into the other and is joined with M8 × 45 screws and nuts.
Correctly joined ladder sections form a stable, continuous route across the roof.
Accessories for roof ladders
The roof ladder system can be extended with components that make it easier to move and work on the roof.
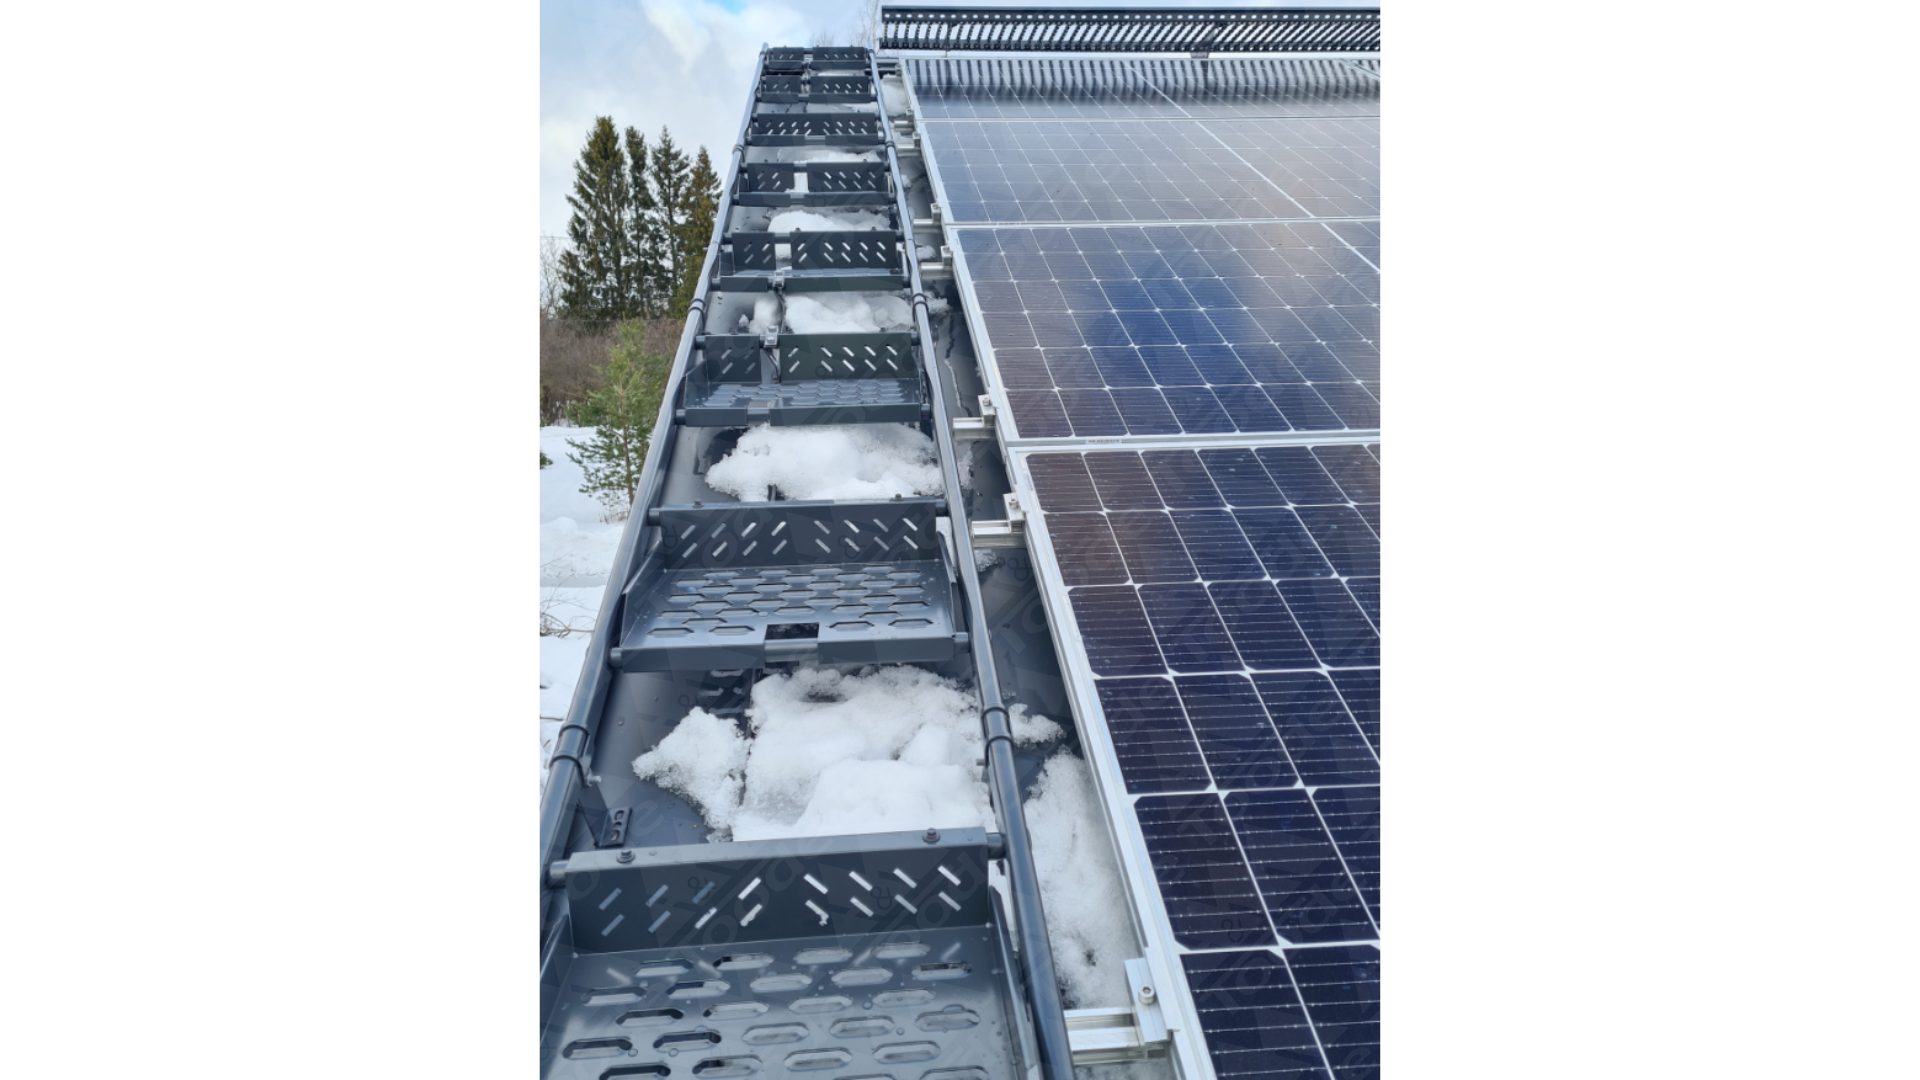
Roof ladder step for low-pitched roofs
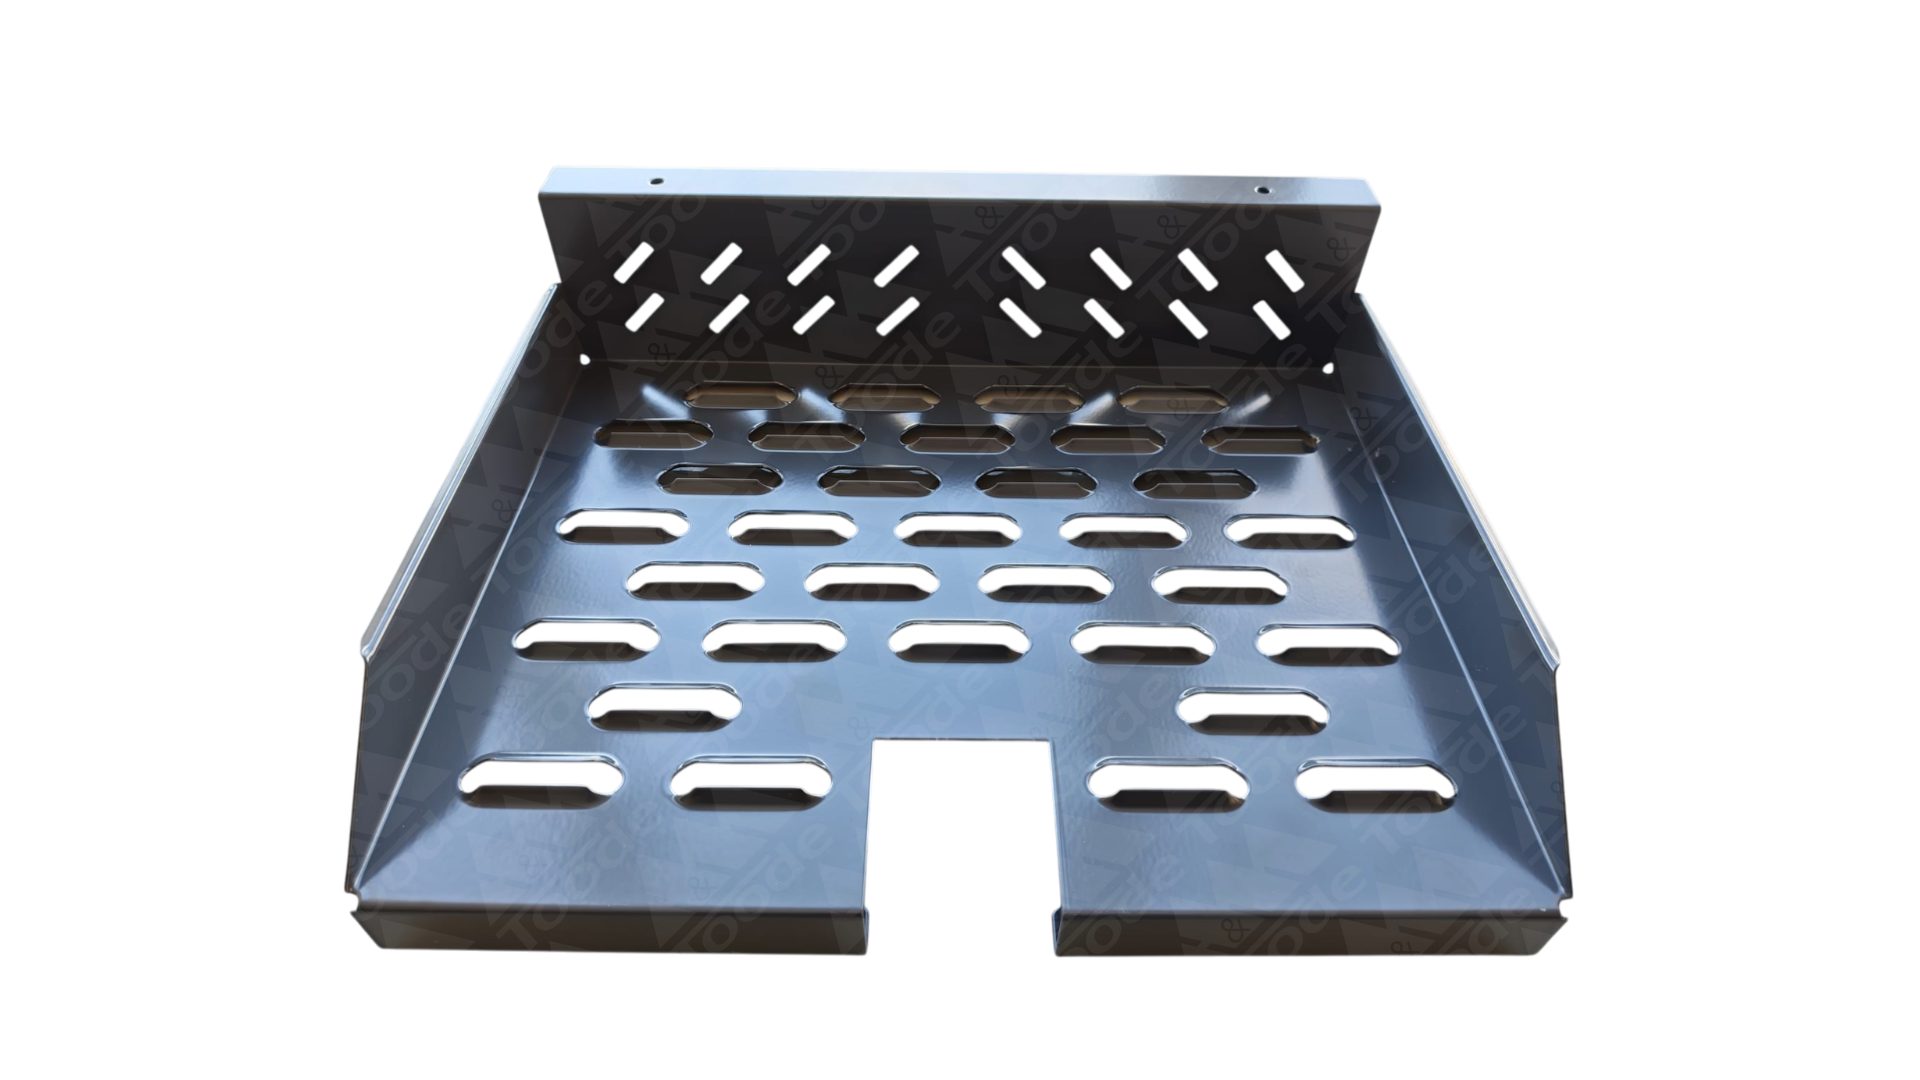
The roof ladder step is installed on the ladder frame and gives a stable footing on low-pitched roofs. It makes it easier to move around the roof during maintenance and installation work.
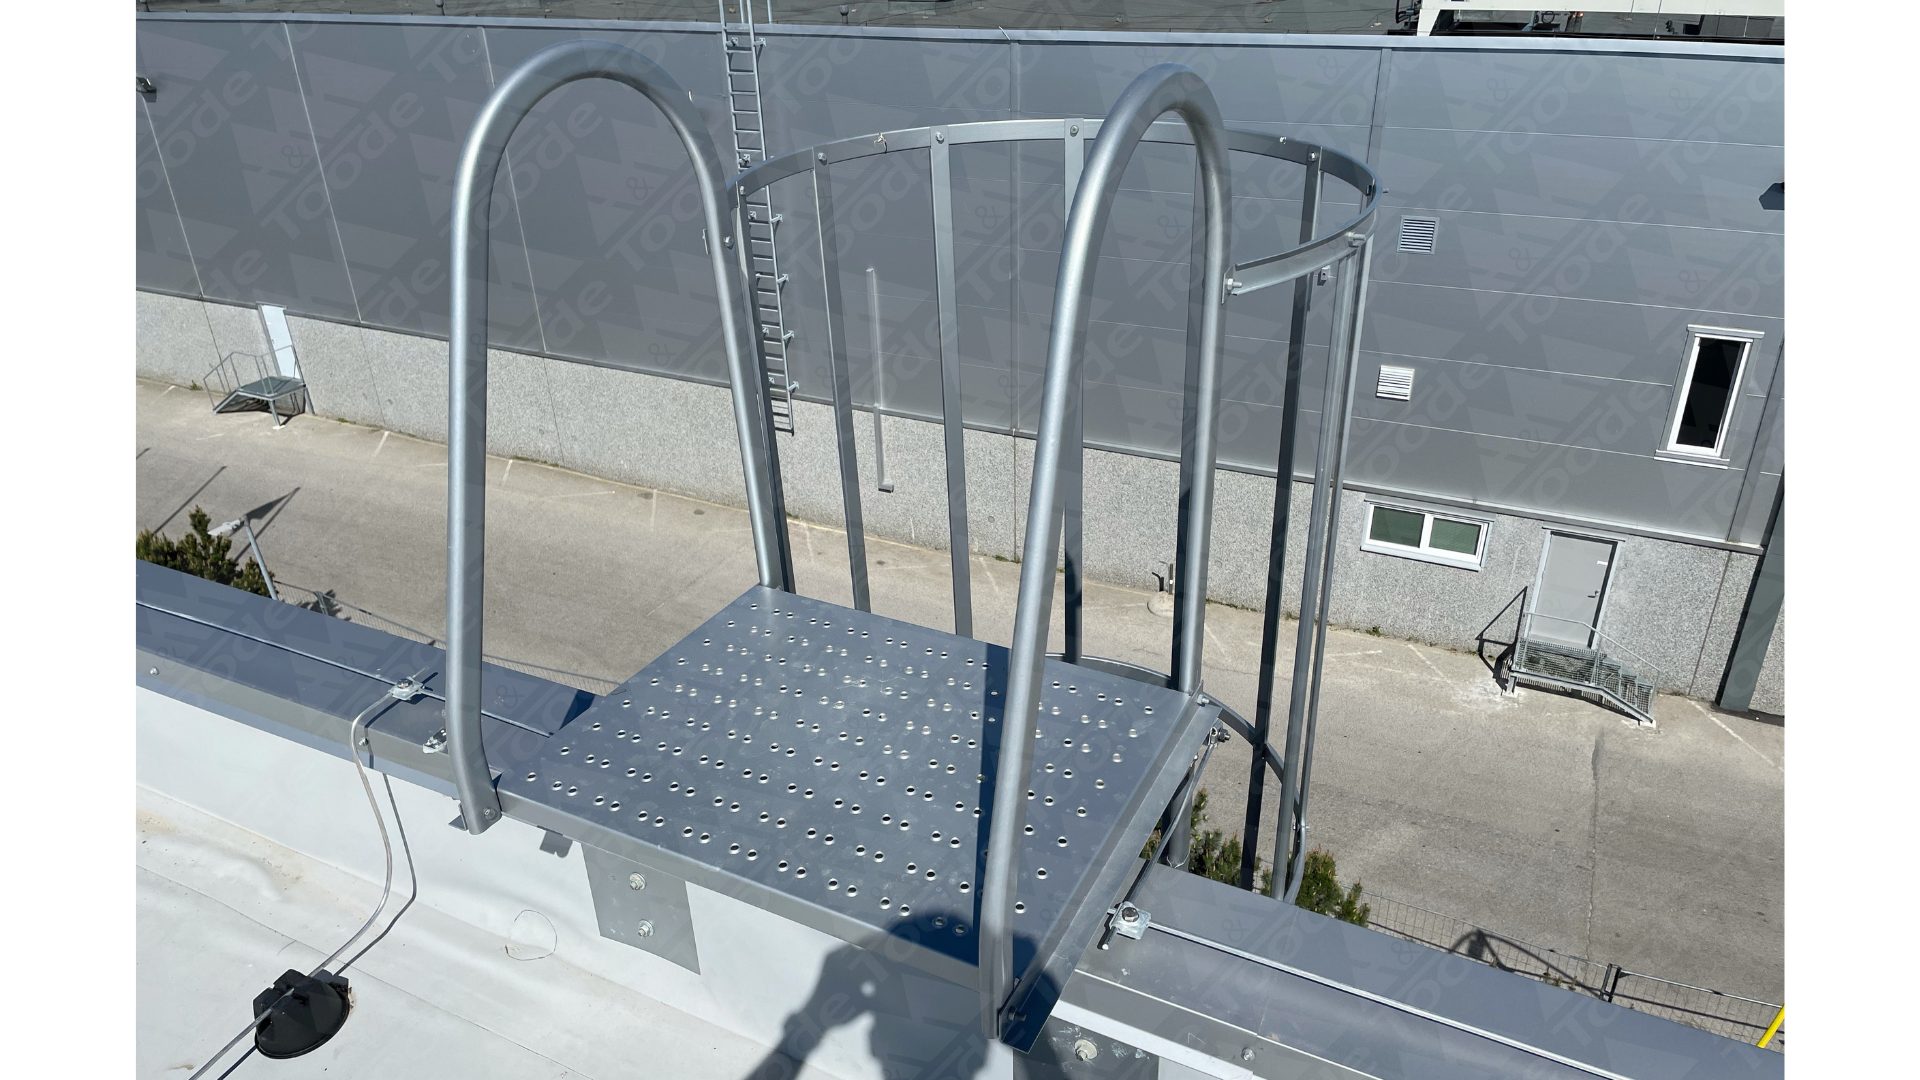
Roof ladder platform
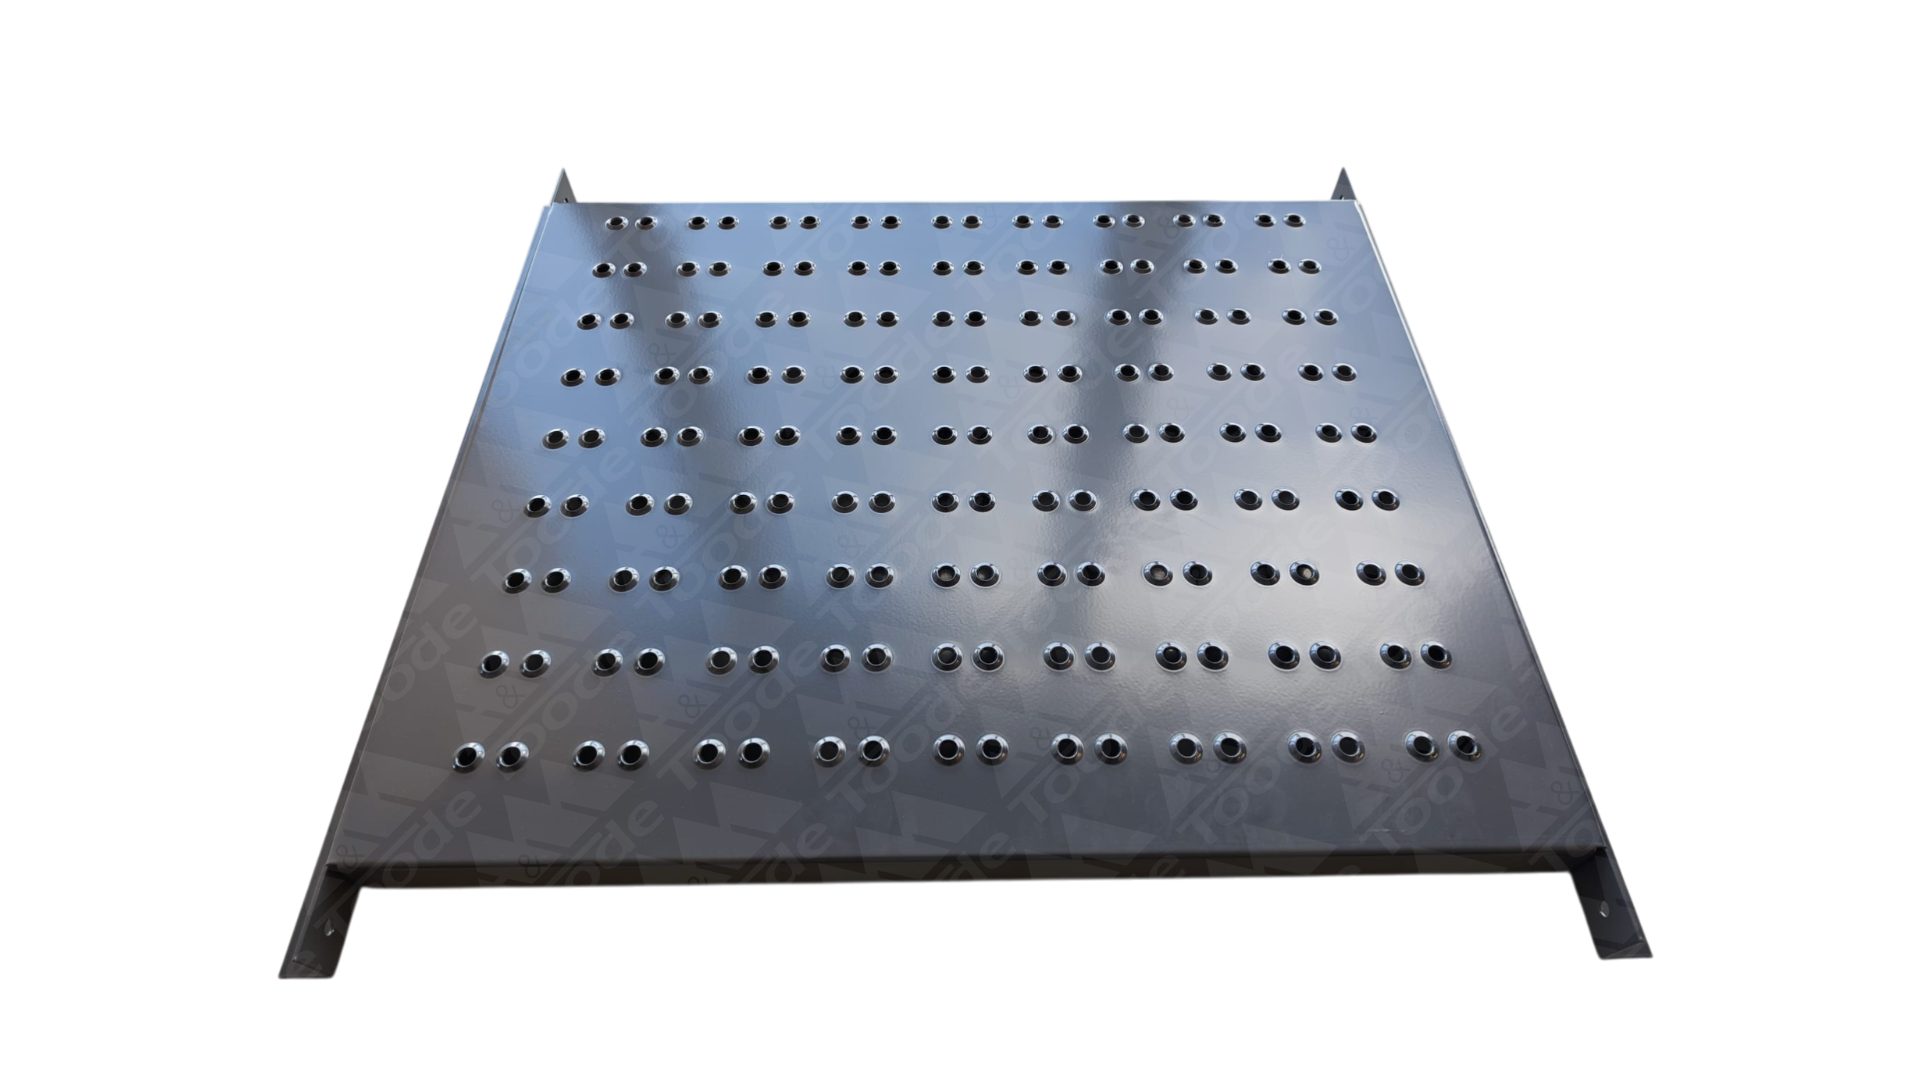
The roof ladder platform gives a stable area for climbing on or off and can be used together with the ladder system where a safe standing surface is needed.
Other roof ladder solutions
Depending on the type of roofing, TOODE also offers other roof ladder fixing solutions.
Roof ladders for the Classic profile →
Roof ladders for the standing seam profile →
See all roof ladder solutions:
If you need a complete access system from the ground to the roof, see our wall ladder solutions too.
Need help choosing a roof ladder?

