


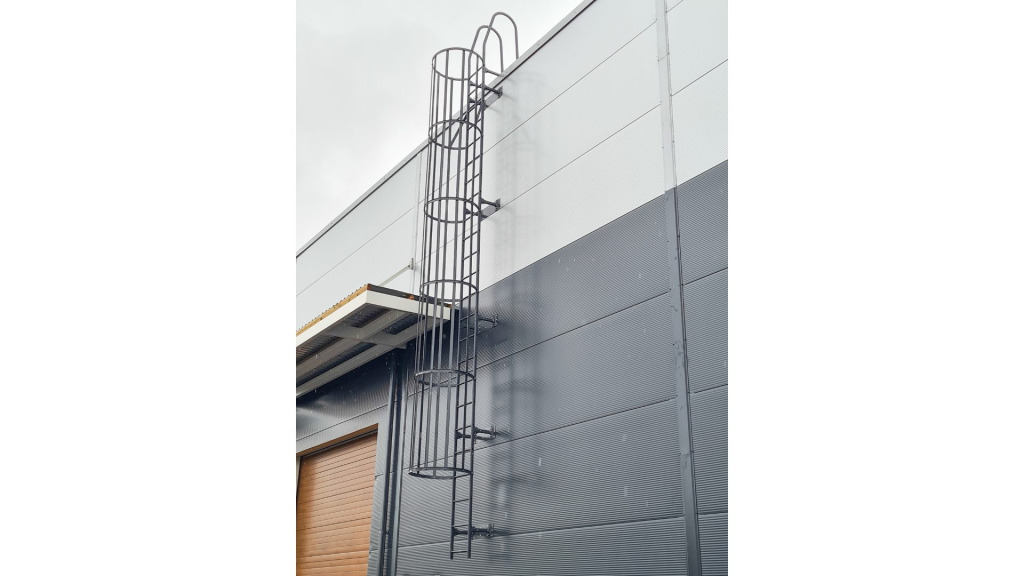


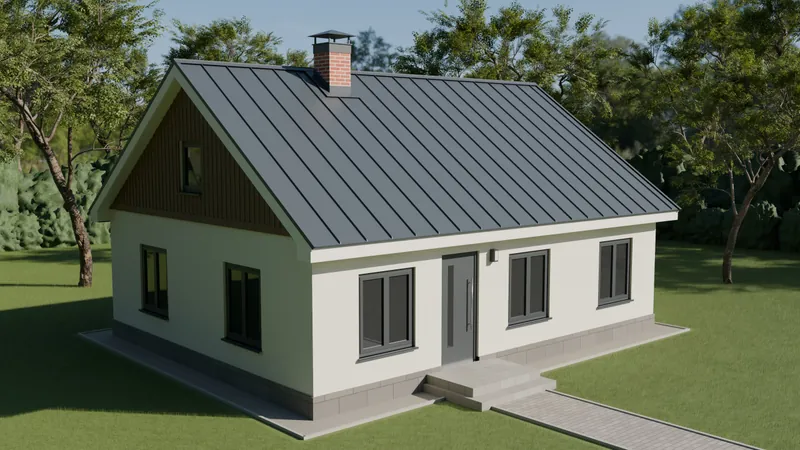
Wall ladders give safe, permanent access to the roof of a building, technical platforms and other areas that need servicing. The ladder system can be adapted to buildings of different heights by joining several ladder frames and choosing the right fixing solution for the specific facade.
TOODE wall ladder frames are available in 1200 mm and 3000 mm lengths and two widths – 450 mm and 700 mm. If needed, several ladder sections can be joined to make a ladder system of the length you need.
The ladder system can be extended with wall brackets, upper and lower hoops, a safety cage, bracket support plates for sandwich panels and other components. The ladder system components are available in the colours of the TOODE RR catalogue, and in other colours to individual order.
Wall ladder dimensions
| Ladder frame length | 1200 mm or 3000 mm |
| Ladder width | 450 mm or 700 mm |
| Joining frames | Ladder sections can be joined to the length you need |
| Maximum spacing of wall bracket pairs | 3000 mm |
| Surface finish | Z275 zinc coating + powder coating |
Wall ladder installation video
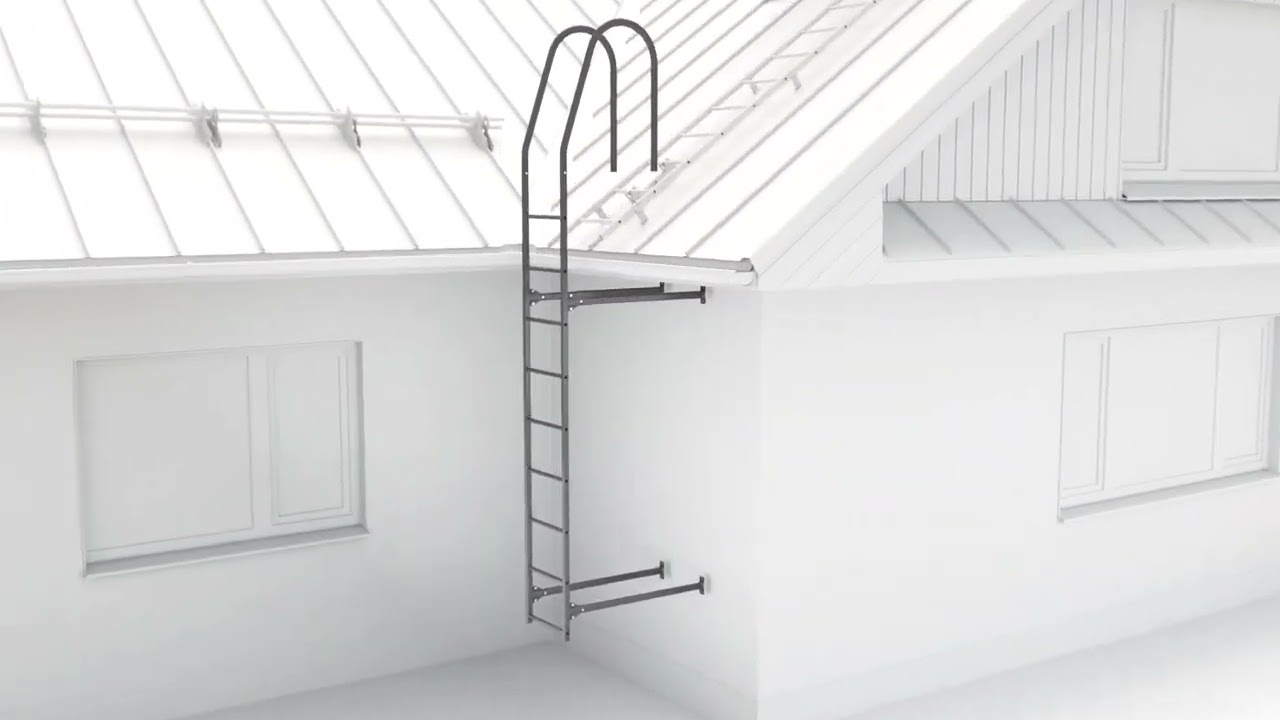
The video shows how a wall ladder is installed and the correct order for installing the main components.
The ladder system and its components

The picture shows a complete roof and wall ladder system with the main brackets and accessories. Click on the picture to enlarge it.
- 1 – Ladder frame
- 2 – Upper ladder hoop
- 3 – Ladder wall bracket
- 4 – Ladder wall/hoop T connector
- 5a – Ladder hoop bracket L
- 5b – Ladder hoop bracket U
- 6 – Ladder eaves bracket
- 7 – Lower ladder hoop
- 8 – Wall ladder bracket support plate
- 9 – Ladder guard
- 10 – Ladder roof bracket
- 11 – Ladder ridge bracket
- 12 – Ladder wall bracket clamp
Basic principles of installing a wall ladder
The length of the wall ladder and the position of the brackets must be chosen according to the height of the building, the facade structure and where the access to the roof or another platform will be.
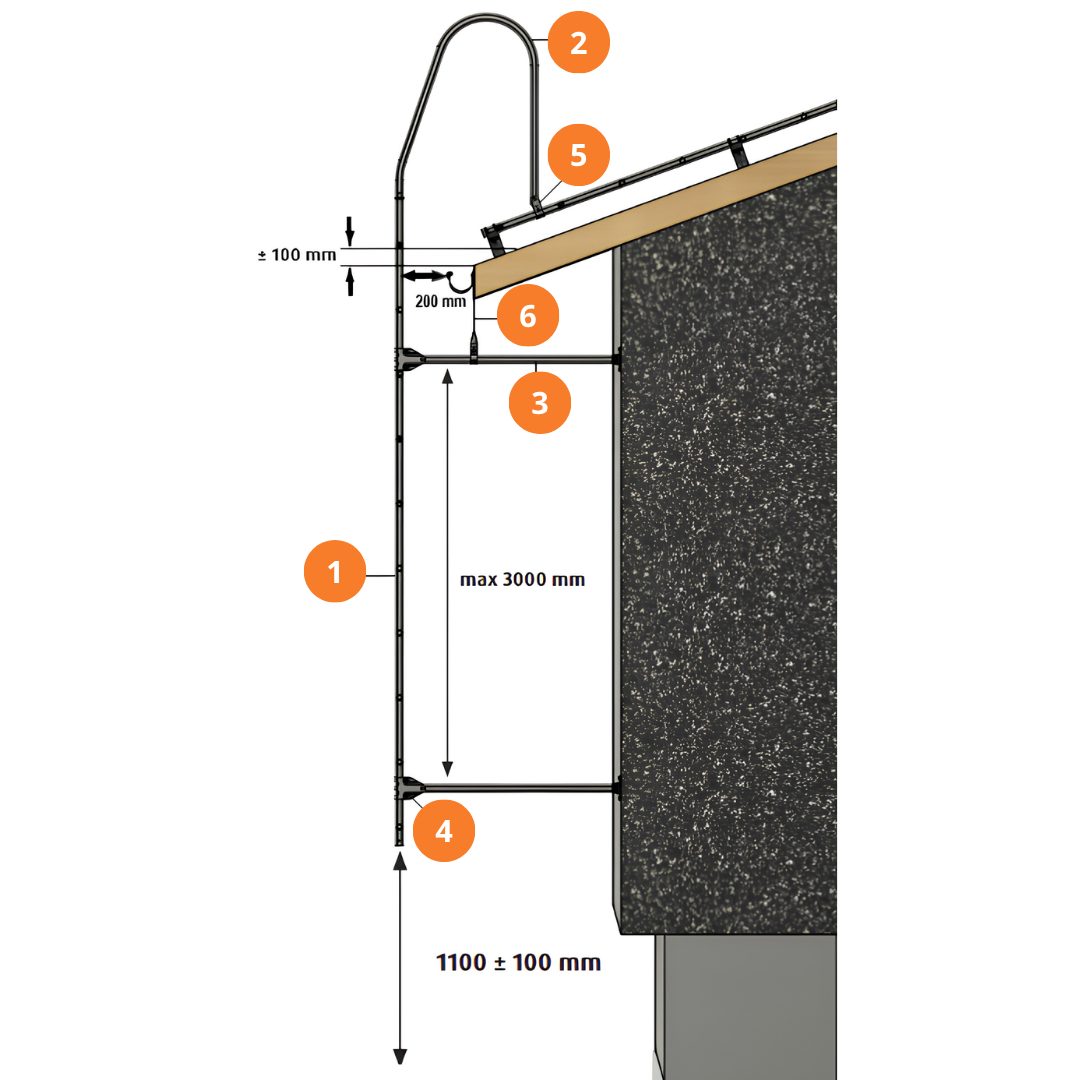
The installation diagram shows a typical wall ladder layout on a building wall. Click on the picture to enlarge it.
- The top of the ladder should be about 100 mm above the eaves or other access surface.
- The bottom rung should be about 1100 ± 100 mm above the ground or the starting level.
- At the eaves or gutter area, the ladder frame is placed with a clearance of at least about 200 mm.
- The maximum distance between pairs of wall brackets is 3000 mm.
Fixing the wall ladder to the wall
Wall ladders are fixed to the building wall with special wall brackets. The length of the brackets is adapted to the specific building structure, and the brackets themselves are fixed to the wall with fixings suitable for the wall material.
Where possible, the brackets should be fixed to the load-bearing structure of the building. The fixing points must also be watertight, so that moisture does not get into the wall structure.
From the wall ladder onto the roof
The top of the wall ladder can be equipped to match how the roof will be accessed. With ladder hoops and brackets, a stable transition can be made from the vertical wall ladder onto the roof surface, or the wall ladder can be connected to a roof ladder system.
The upper and lower hoop sets are offered as separate sets with the connectors and fixings needed to install them.
If access continues across the roof surface, see also TOODE roof ladder solutions
Wall ladders on sandwich panel facades
For installing wall ladders on sandwich panels and other wall claddings, a special ladder bracket support plate is available.
The support plate forms a stable base for installing the wall bracket and is available for both 450 mm and 700 mm ladders. The fixing solution must always be chosen to suit the specific wall or sandwich panel structure.
Support plate for sandwich panels →
Safety cage for wall ladders
The wall ladder system can be extended with a safety cage. Whether it is needed must be assessed according to the height of the ladder, the building design, the intended use and the safety requirements of the site.
The TOODE safety cage is made of interlocking 1200 mm high sections. The inner diameter of the safety hoop is 750 mm, and the cage can be installed either together with the wall ladder or later on an existing ladder system.
When installing a safety cage, extra pairs of wall brackets must also be planned to suit the specific structure.
Wall ladder accessories
Put together a wall ladder system that suits your building by choosing the brackets and accessories you need.
Support plate for sandwich panels →
Need help putting together a wall ladder?
Send us information about the height of the building, the wall structure and the planned access to the roof. TOODE specialists will help you choose the right ladder length, brackets and accessories.

